Q21 At The PressResidence 3
Coming Soon
Sacramento, CA · New Townhomes

Residence 3

Q21 At The Press

1,840

Square Feet

3

Bedrooms

3

Bathrooms

2

Car Garage

3

Story

Loft, 3 Balconies

Features

Overview

Residence 3 Description

Residence 3 Description

Floor Plans

Designed For Your Lifestyle
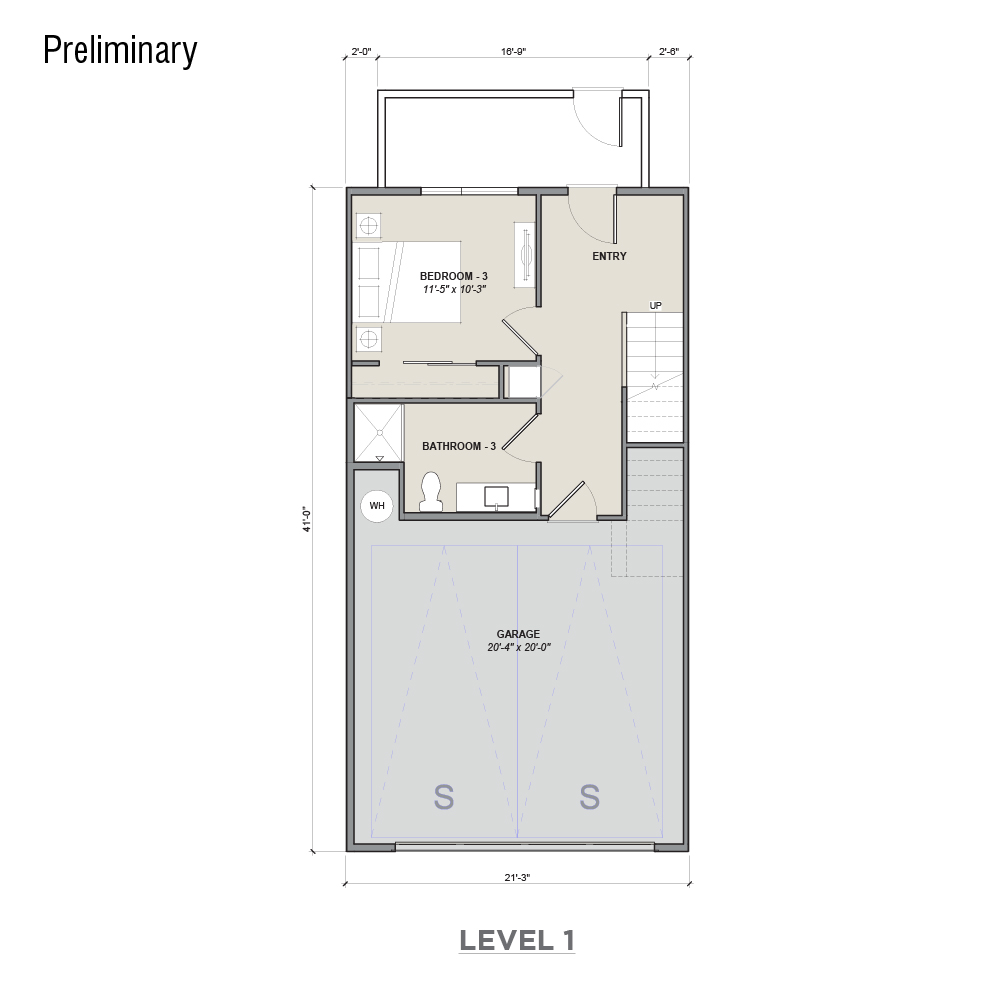
1st Floor Highlights
Area
Highlight
Interactive Plan Coming Soon →
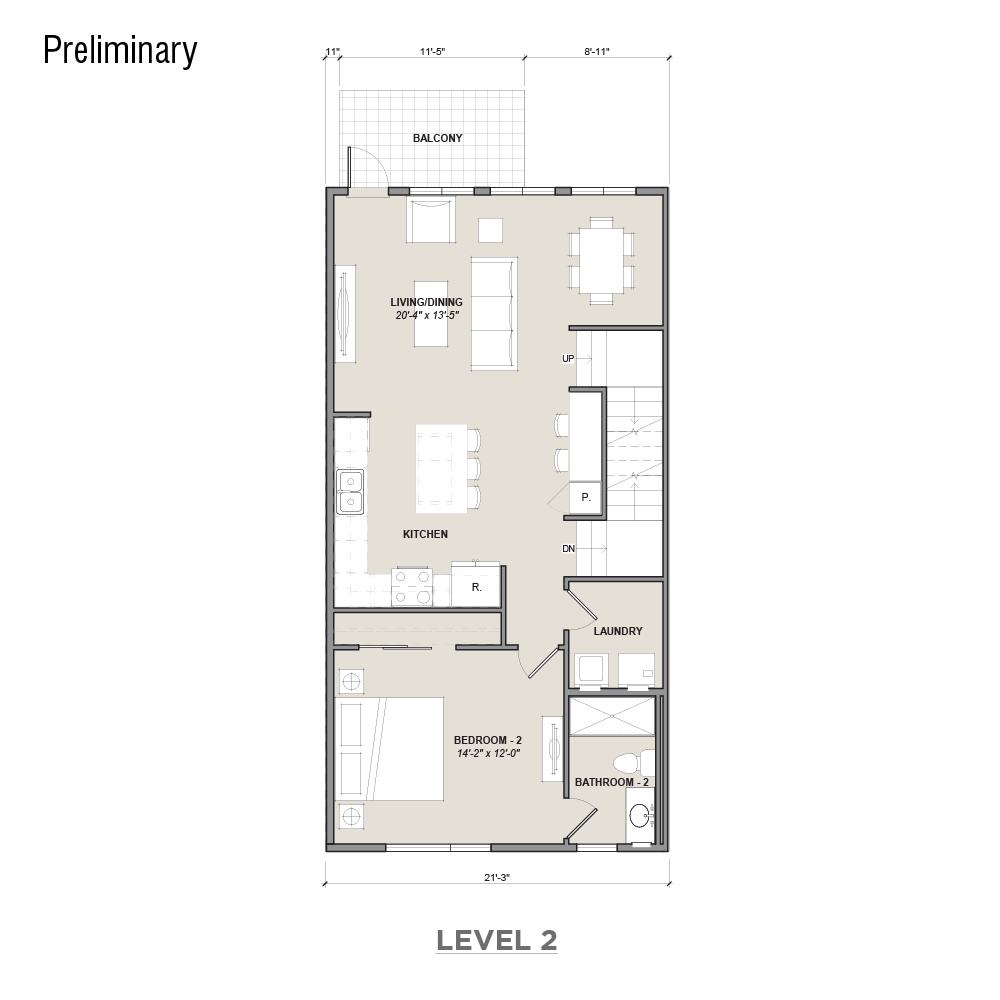
Floor plan is representative. Actual dimensions and features may vary by homesite. Speak with a Sales Associate to explore all available options and personalization choices.
2nd Floor Highlights
Area
Highlight
Interactive Plan Coming Soon →
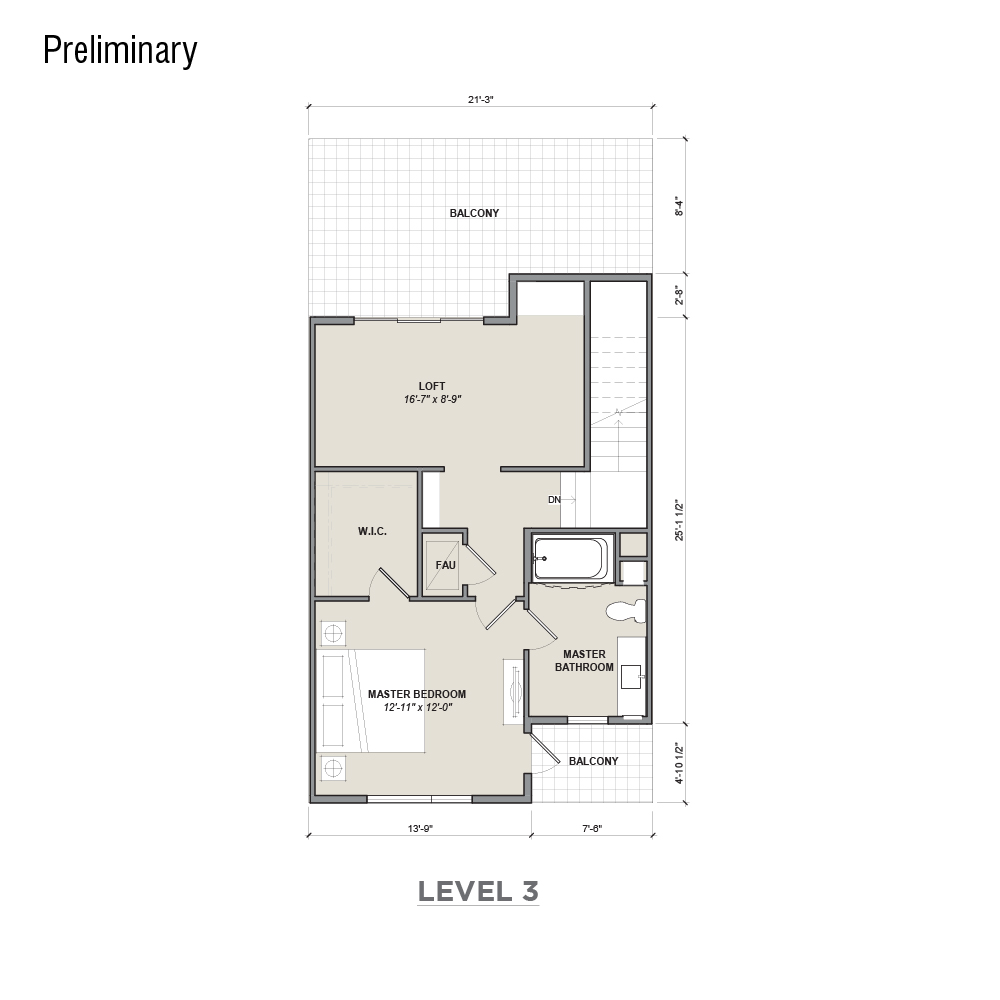
Floor plan is representative. Actual dimensions and features may vary by homesite. Speak with a Sales Associate to explore all available options and personalization choices.
3rd Floor Highlights
Area
Highlight
Interactive Plan Coming Soon →
Floor plan is representative. Actual dimensions and features may vary by homesite. Speak with a Sales Associate to explore all available options and personalization choices.

Sacramento, CA

In Sacramento's Midtown, young professionals and families can enjoy a new home in a vibrant community.

61 Residences

Five distinct residences from 1,502-2,057 sq. ft., designed for modern living in an urban setting.

Your Style

With 5 different exterior styles, you can move into the new home that matches you.

Get In Touch

Ready to Make Residence 3 Yours?

Join our interest list or connect with a Sales Agent. We're here to guide you through every step of your new home journey at Q21 At The Press.