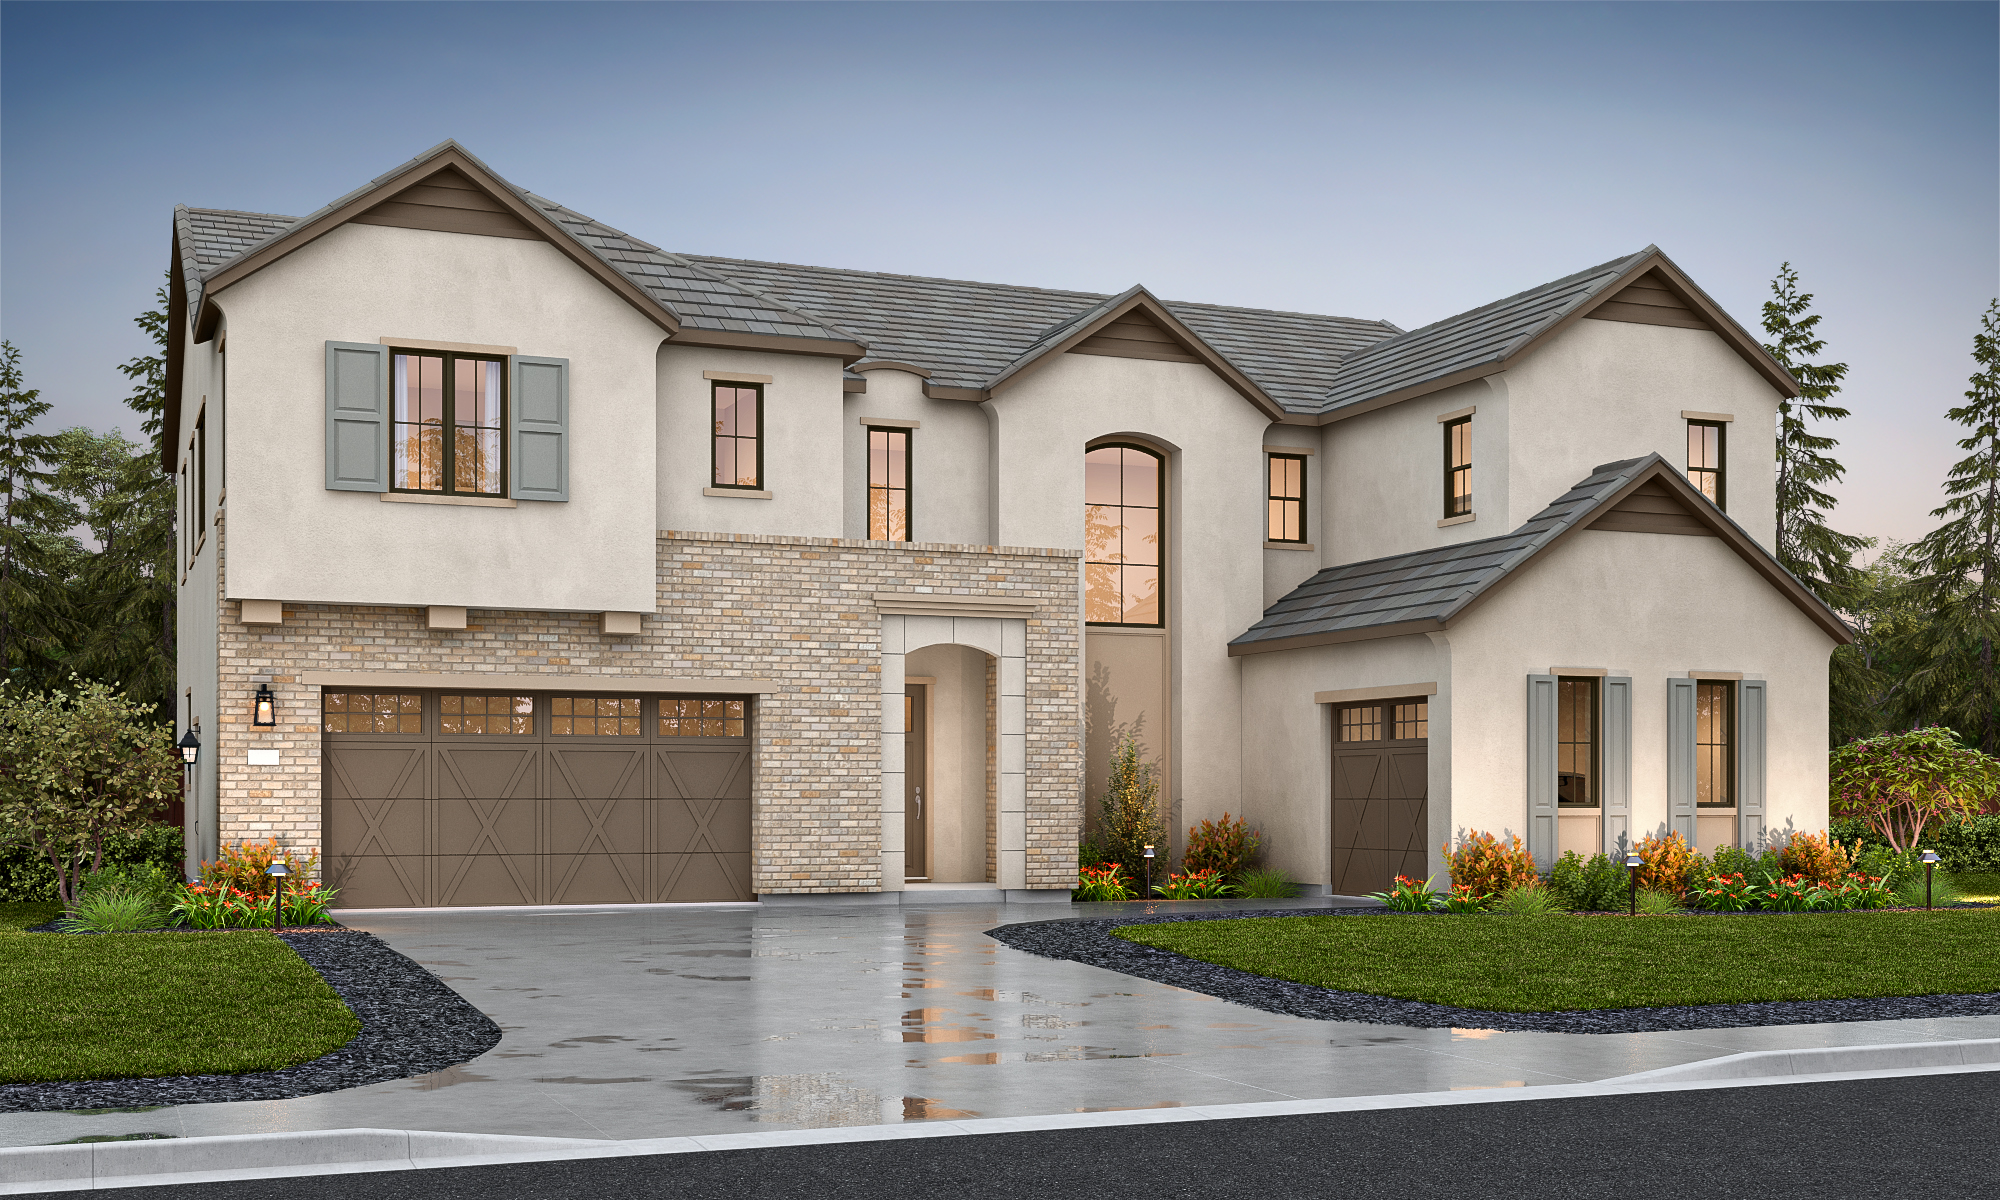
SkyviewResidence 2
Coming Soon
Rocklin, CA · New Single-Family Homes

Residence 2

3,716

Square Feet

5

Bedrooms

4.5

Bathrooms

3

Bay Garage

2

Story

Teen/Flex Space

Optional

Overview

Residence 2 Description

Residence 2 is built for the way Northern California really lives — indoors and out, together and apart. At its heart, a volume-ceiling gathering room warmed by an optional fireplace opens through an optional 16-foot multi-slide door to a covered outdoor room stretching nearly 40 feet across the back of the home — a rare entertaining space at this size.

The main floor is remarkably flexible. A guest bedroom with a full bath sits alongside a flex room — ideal as a home gym, office, or second living space, complete with built-in bookshelves — giving multigenerational households and relocating families real room on the ground level. The kitchen centers on a large island and walk-in pantry, with a formal dining room just beyond.

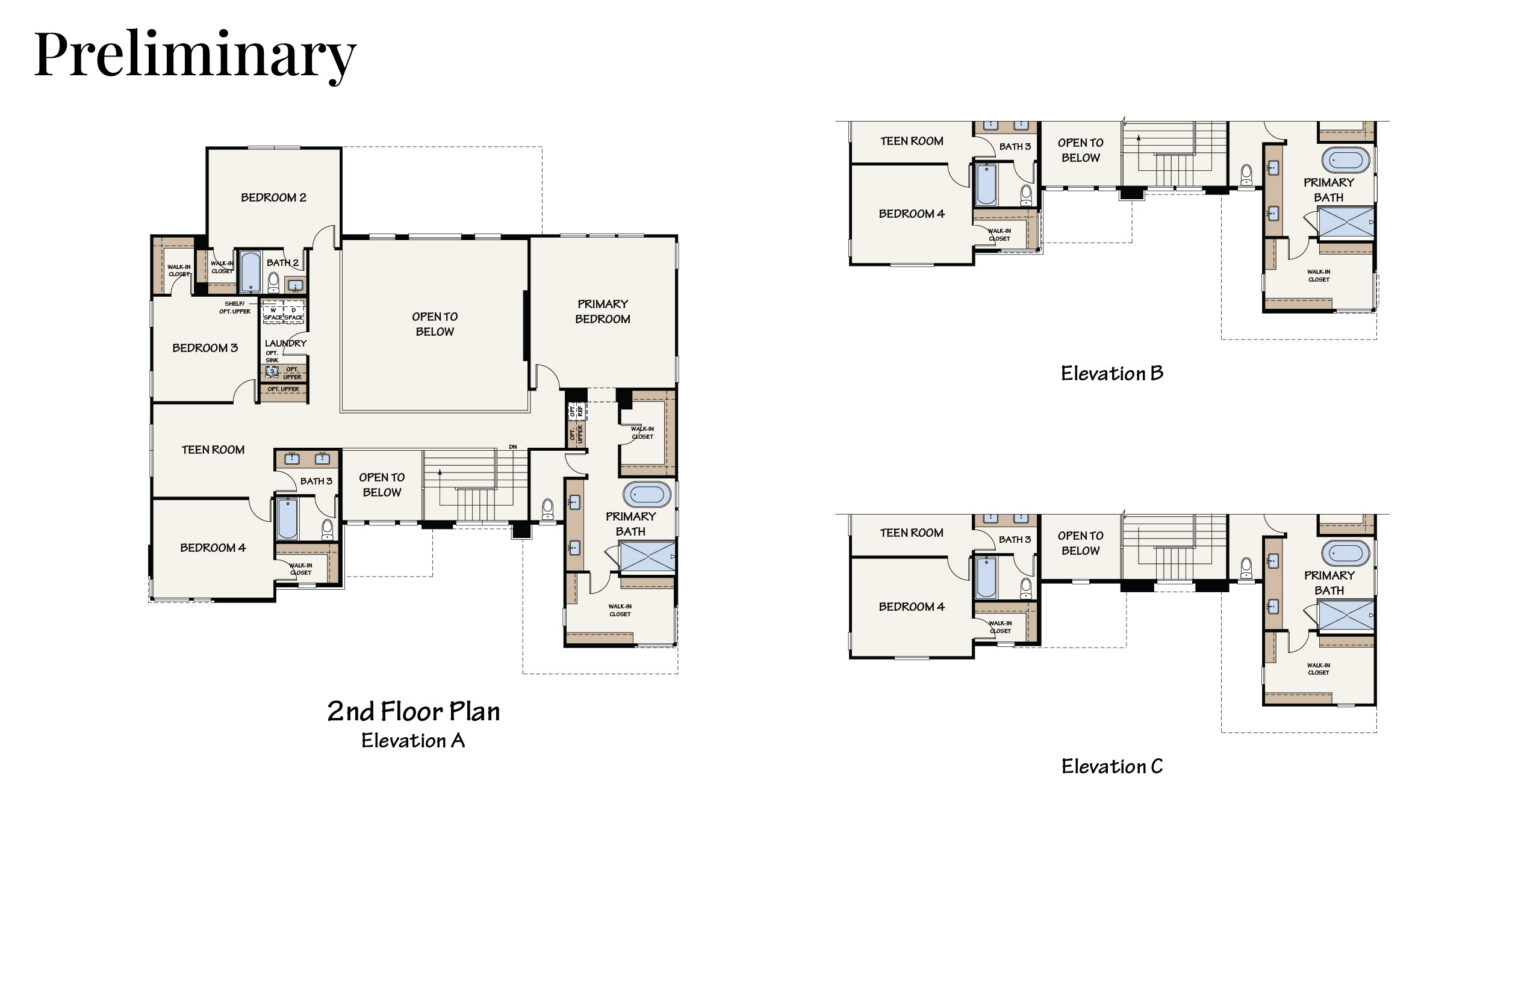
Upstairs, a dramatic bridge open to the room below connects the private primary suite — appointed with an optional fireplace and spa-inspired bath — to three secondary bedrooms and a teen room, with an optional covered balcony extending the outdoor living above.

Perched on a hilltop over Clover and Placer Valleys, minutes from Boulder Ridge Park, top-ranked Rocklin schools, and Roseville shopping, Residence 2 pairs 3,716 square feet with three architectural styles to make your own.

Two-story living, 3,716 sq. ft., 5 bedrooms.
Nearly 40' covered outdoor room with 16' multi-slide door.
Flexible main floor: guest bedroom + flex/fitness room.
Dramatic bridge open to the gathering room below.
Floor Plans

Designed For Your Lifestyle

First Floor
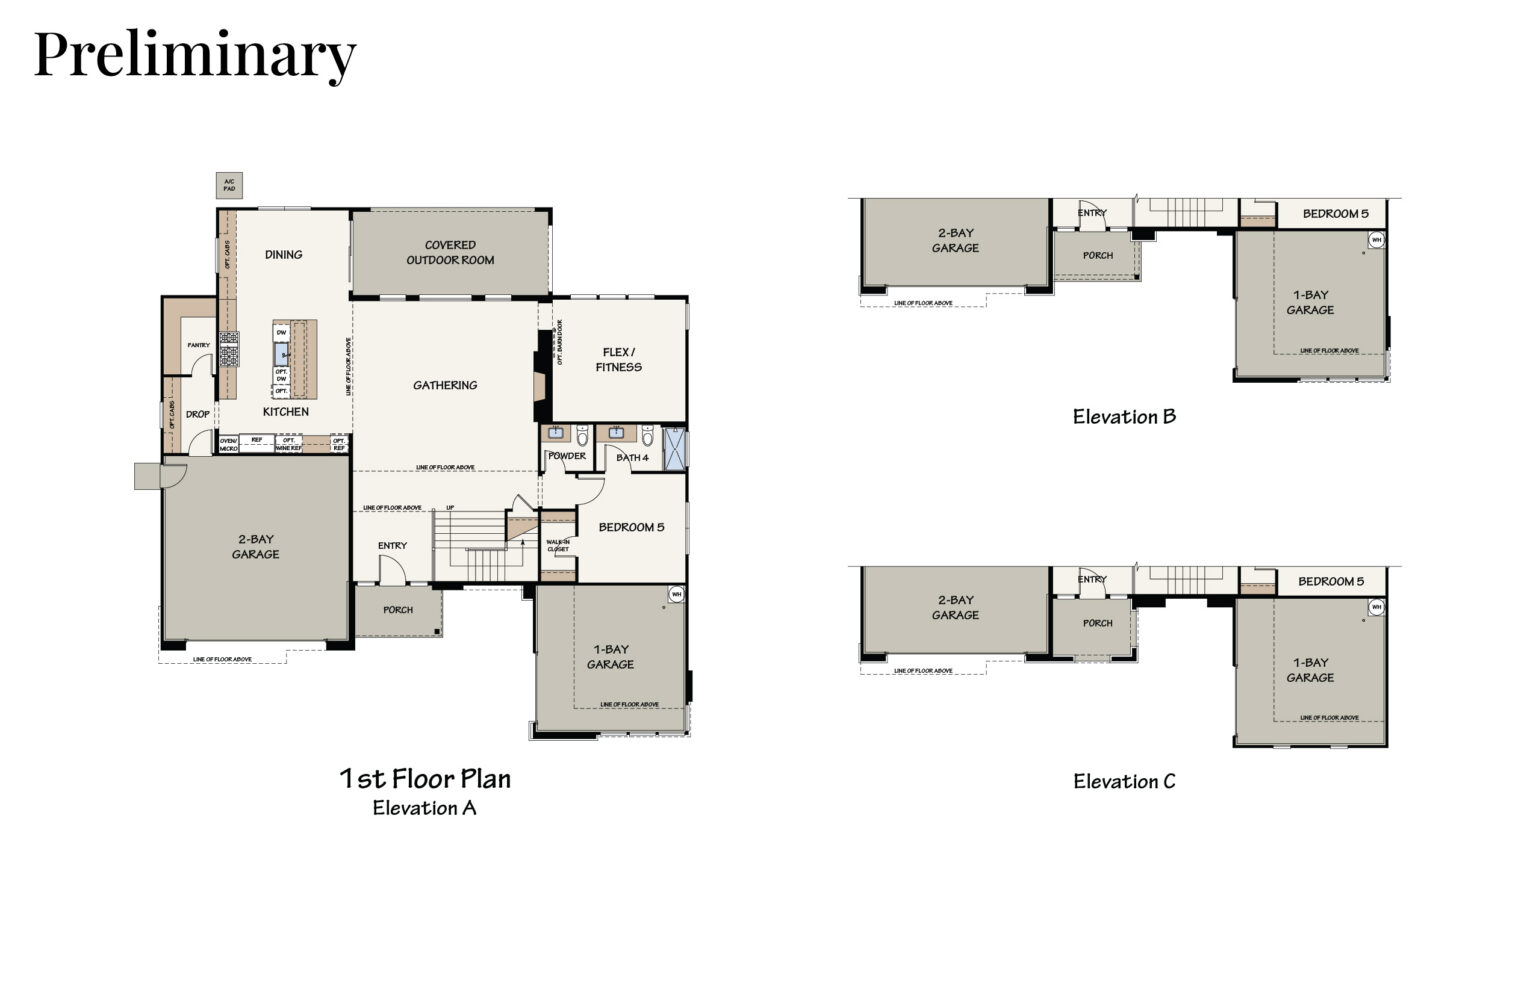
First Floor Highlights
Entry
Volume Ceiling + Optional Pivot Door
Gathering Room
Volume Ceiling + Optional Fireplace
Outdoor
38' Covered Room + 16' Multi-Slide Door
Kitchen
Large Island + Walk-In Pantry
Guest Suite
Main-Floor Bedroom 5 + Full Bath
Flex Room
Fitness/Office with Built-Ins
Interactive Plan Coming Soon →
Floor plan is representative. Actual dimensions and features may vary by homesite. Speak with a Sales Associate to explore all available options and personalization choices.

Second Floor

Second Floor Highlights
Primary Suite
Walk-in Closet
Bedrooms 2-4
Generous Secondary Bedrooms
Teen Room
Flexible Upstairs Retreat
Laundry
Dedicated Upstairs Laundry
Outdoor
Optional Covered Balcony
Interactive Plan Coming Soon →
Floor plan is representative. Actual dimensions and features may vary by homesite. Speak with a Sales Associate to explore all available options and personalization choices.

Options

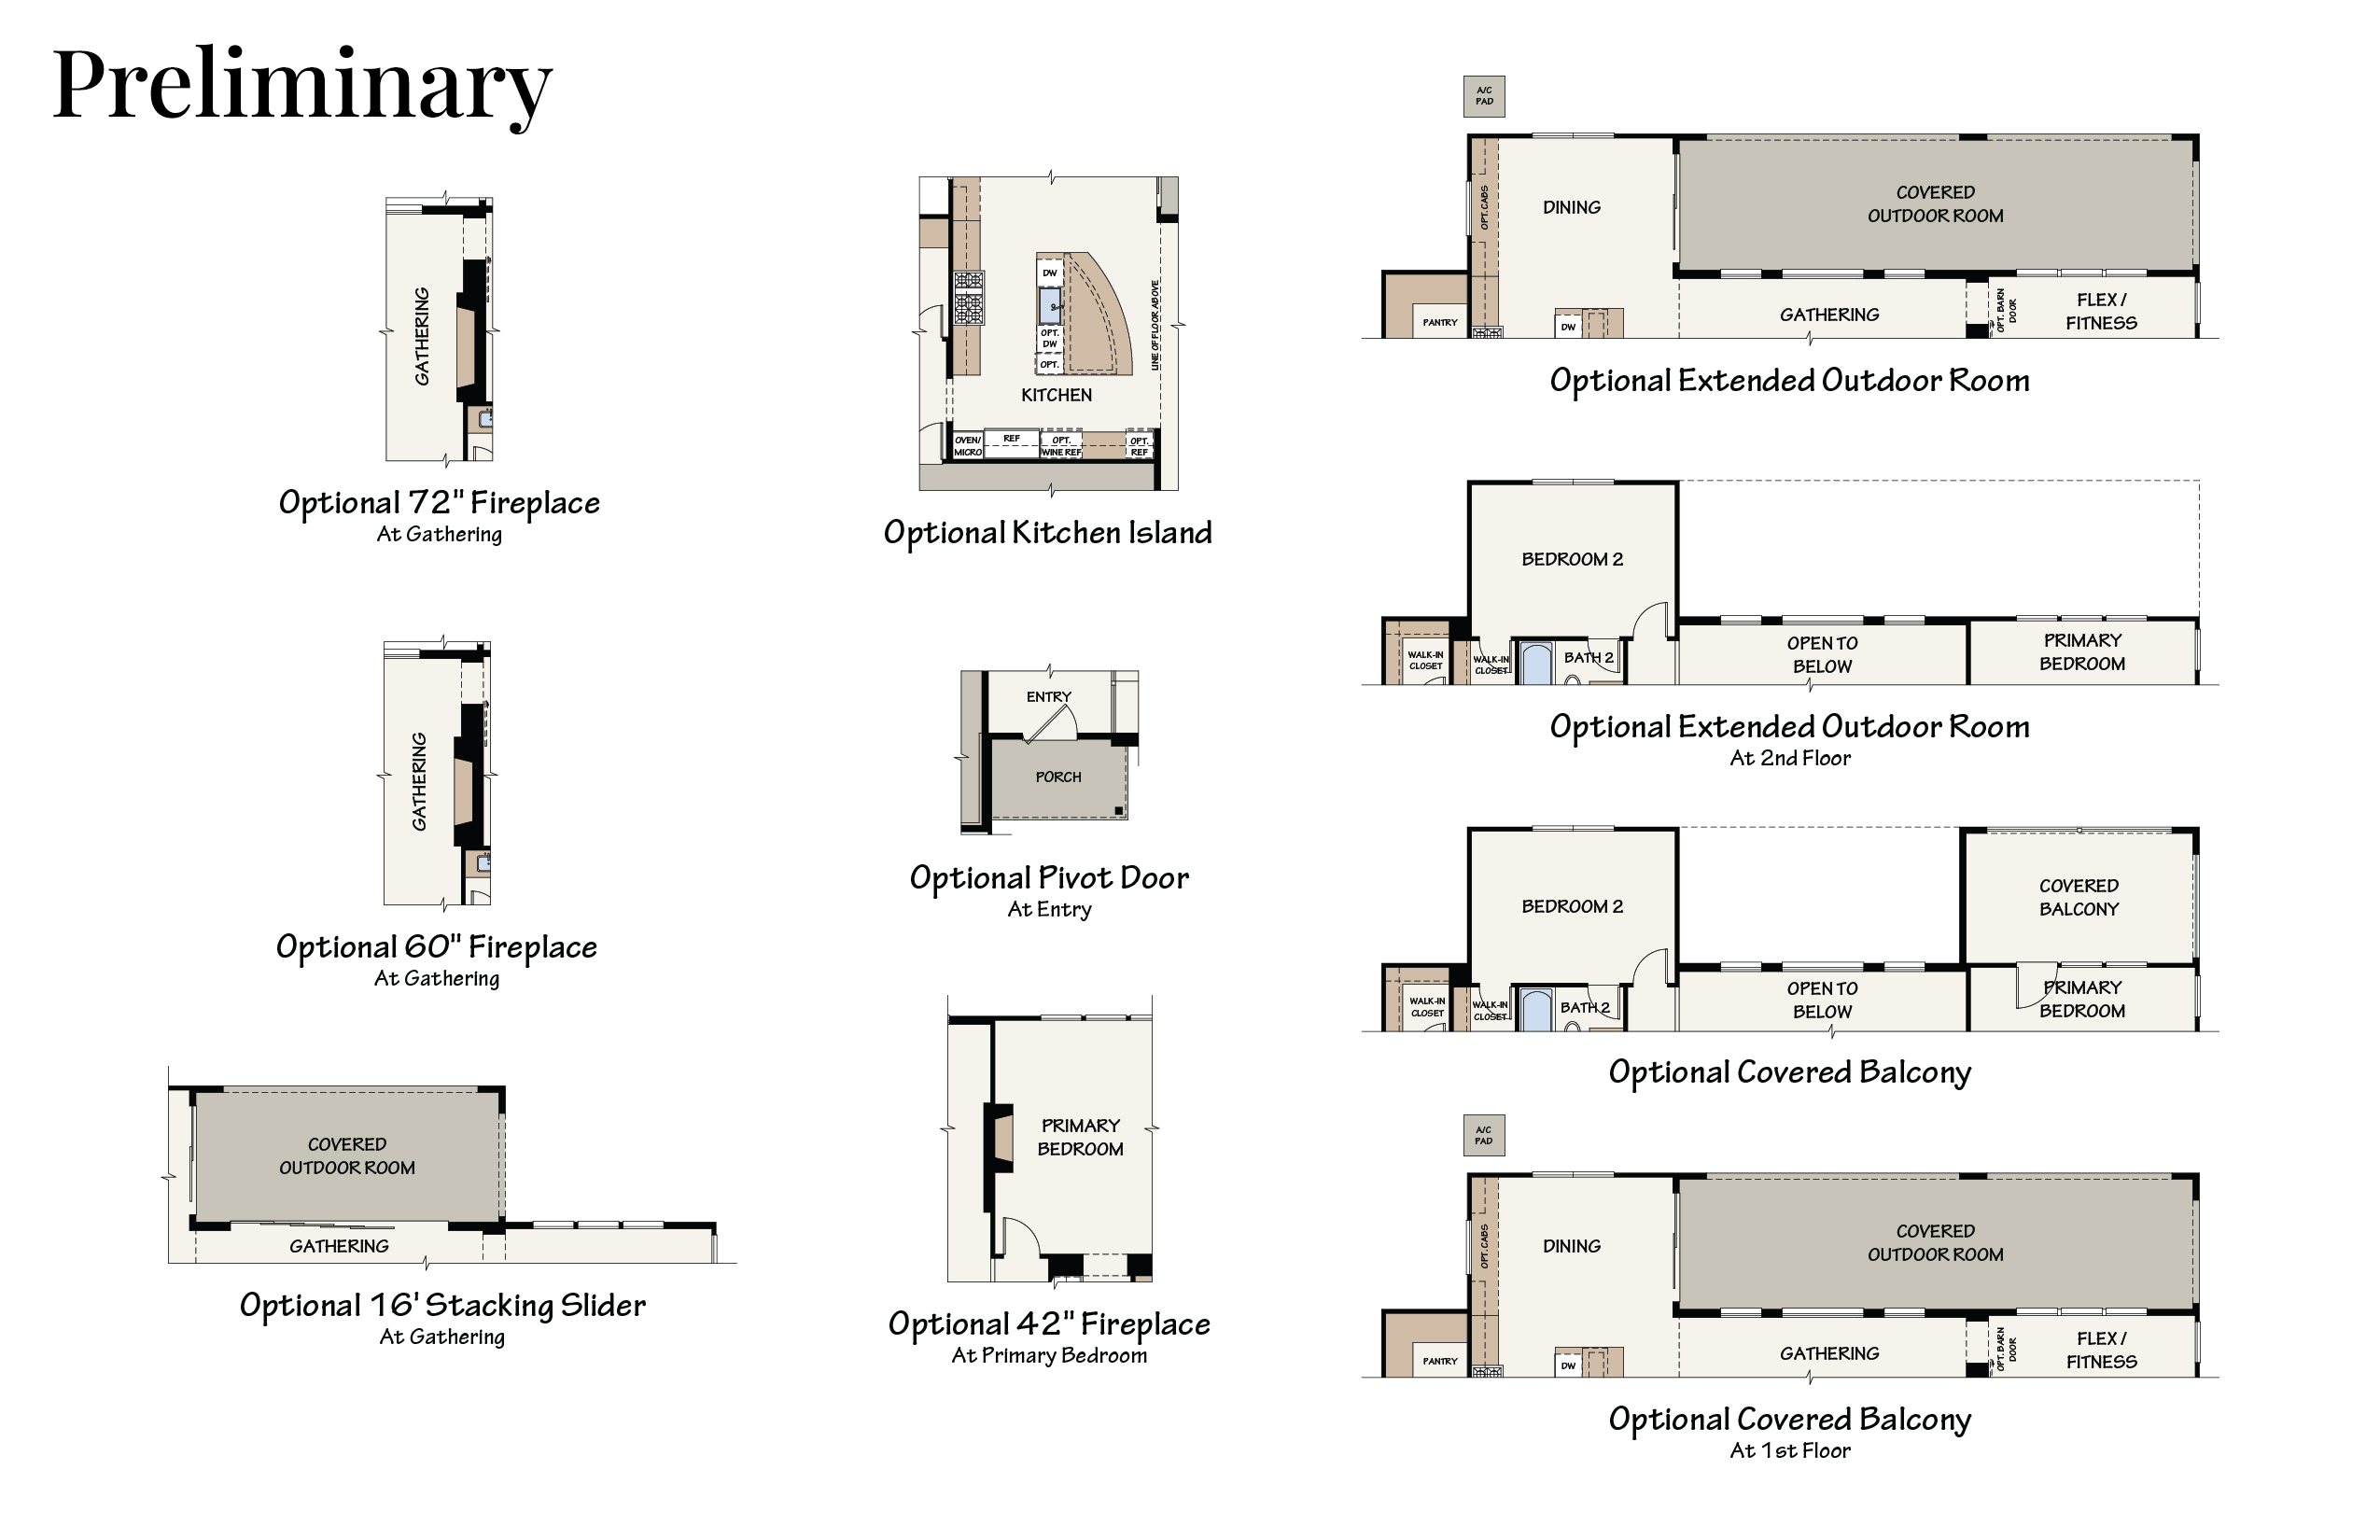
Option Highlights
Gathering Room
Large Fireplaces
Kitchen
Large Island
Primary Bedrooms
Large Fireplace
Outdoor
Extended Outdoor Rooms, Covered Balconies
Interactive Plan Coming Soon →
Floor plan is representative. Actual dimensions and features may vary by homesite. Speak with a Sales Associate to explore all available options and personalization choices.

Rocklin, CA

On the hilltop overlooking Clover and Placer Valleys, but close to entertainment and outdoor adventure.

55 Homesites

Four distinct residences from 3,334-4,370 sq. ft., designed for luxury living with breathtaking views.

Your Style

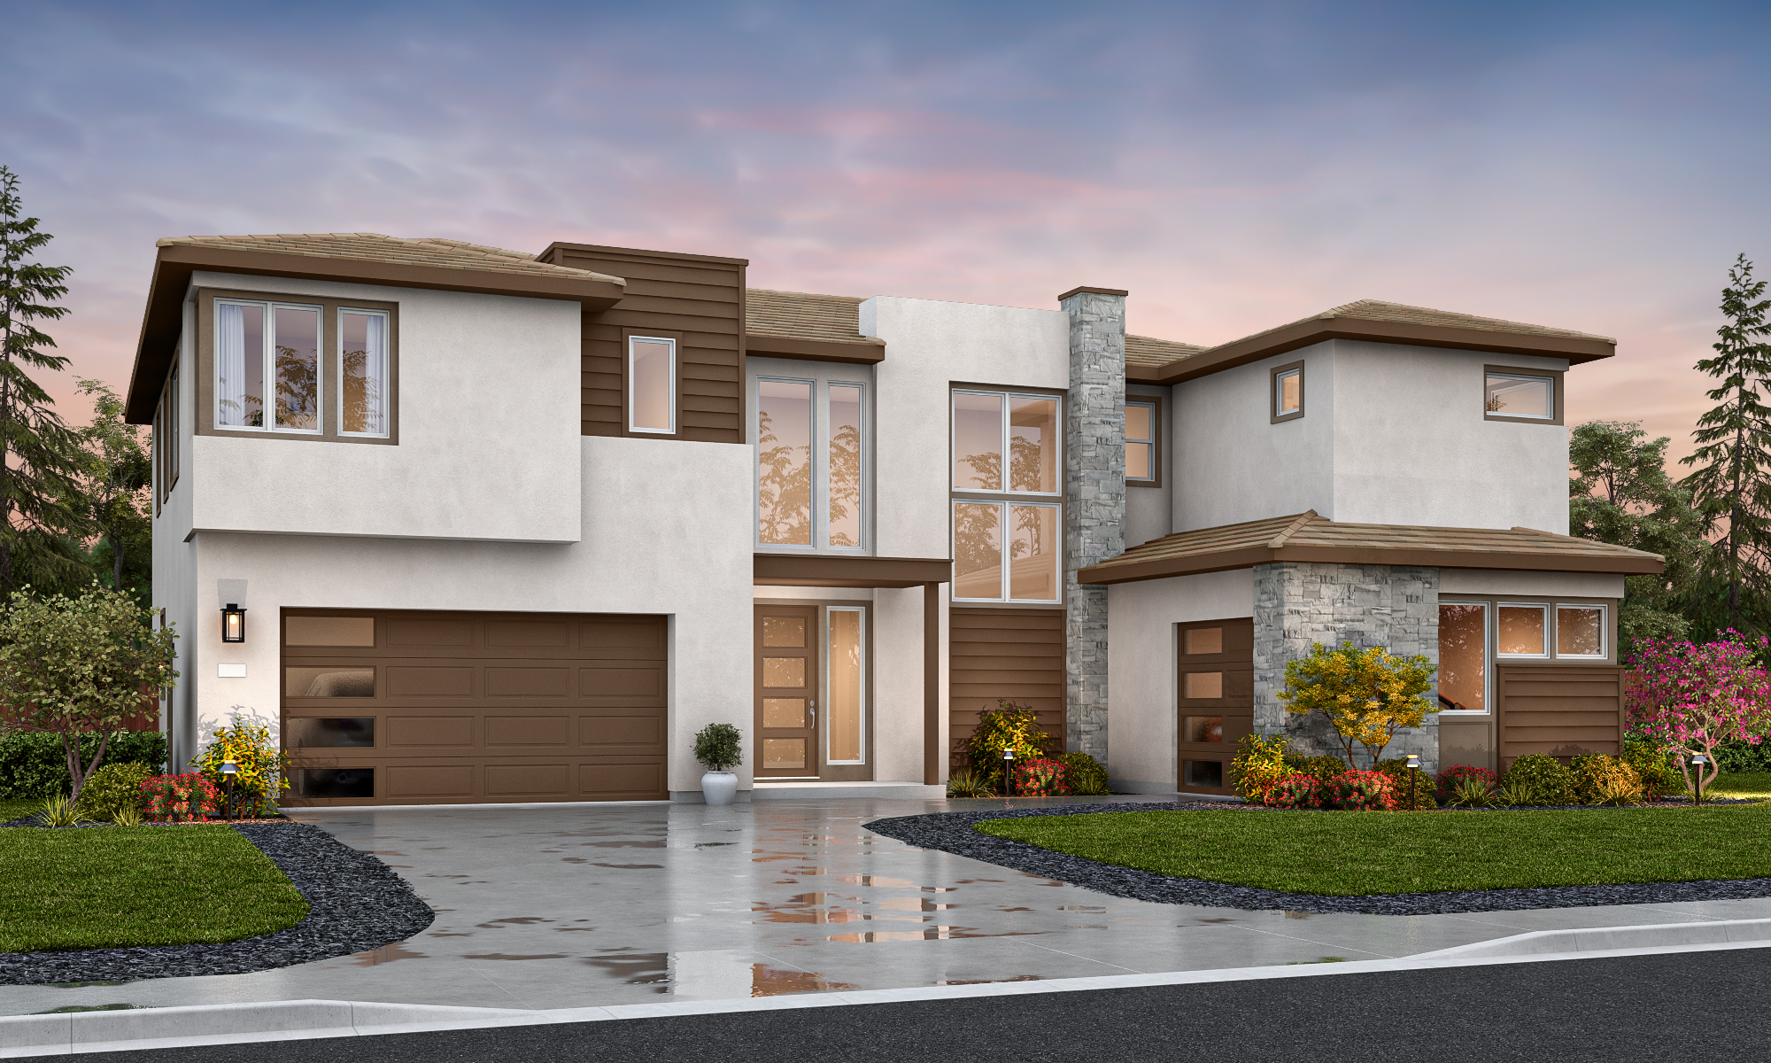
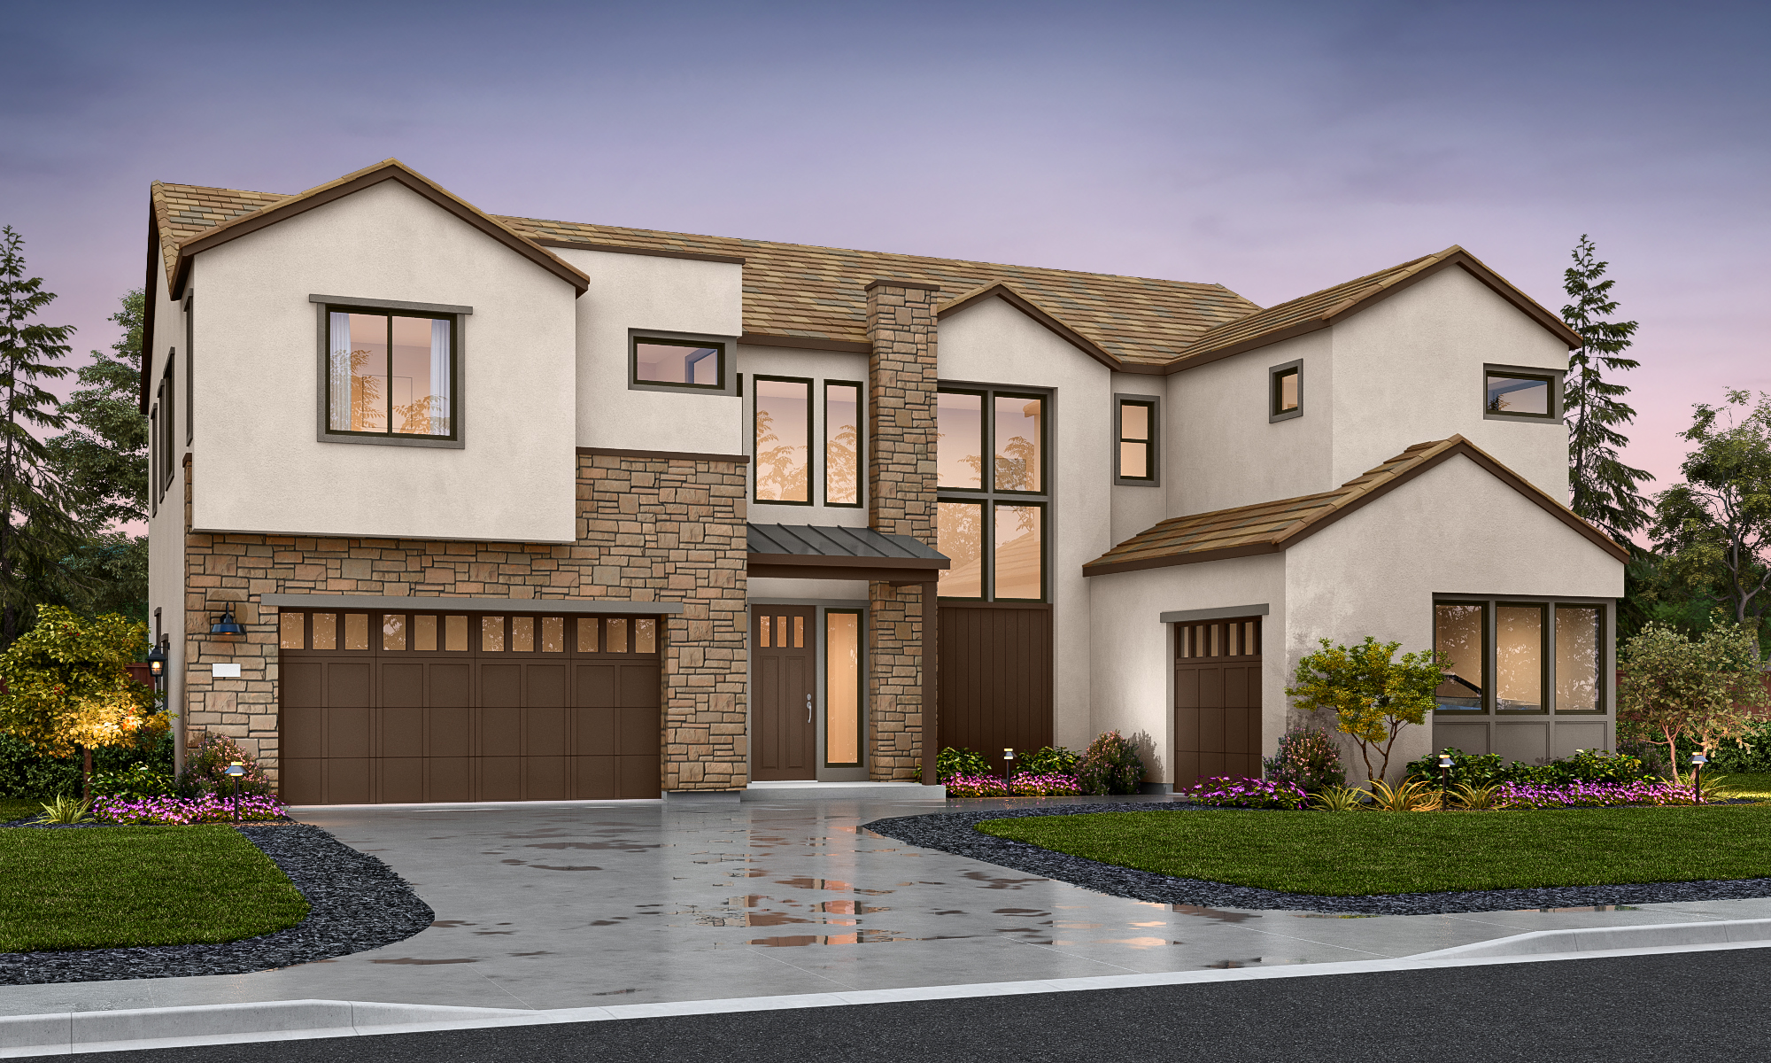
With 3 different exterior styles, you can make your new home match you.

Get In Touch

Ready to Make Residence 2 Yours?

Join our interest list or connect with a Sales Agent. We're here to guide you through every step of your new home journey at Skyview.