Residence 3
Skyview
Residence 3 Description
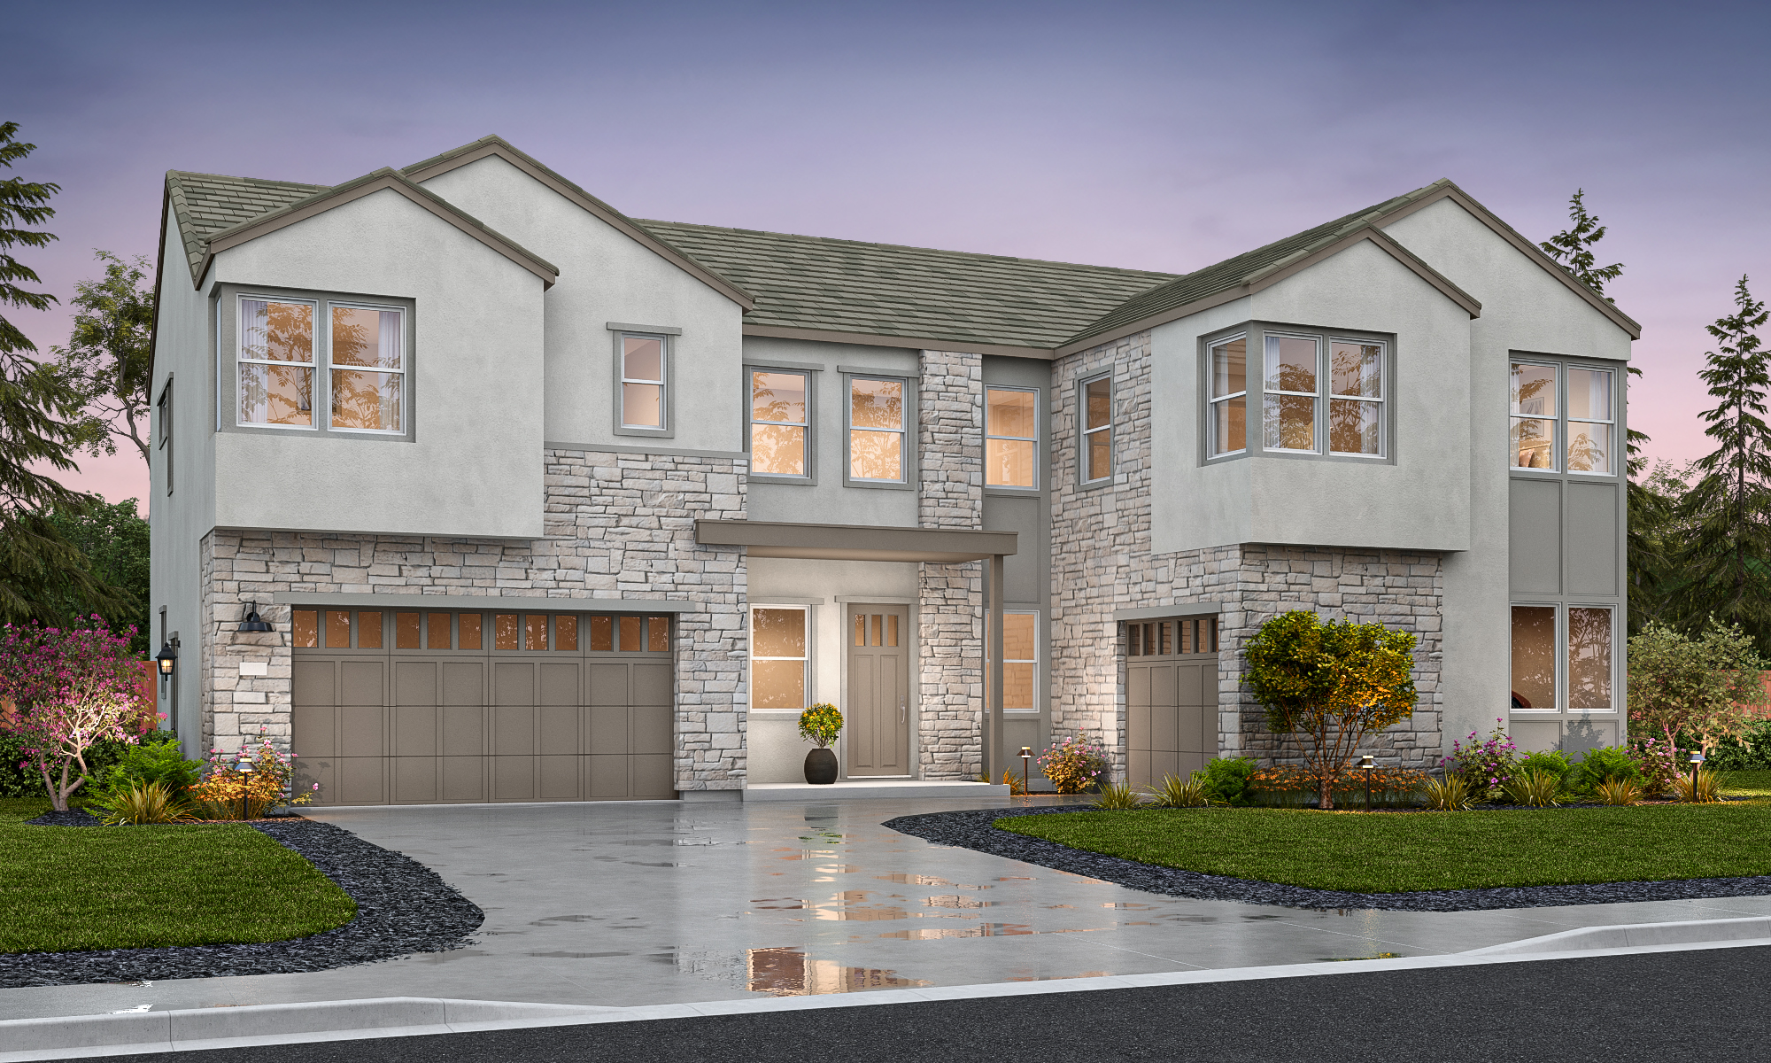
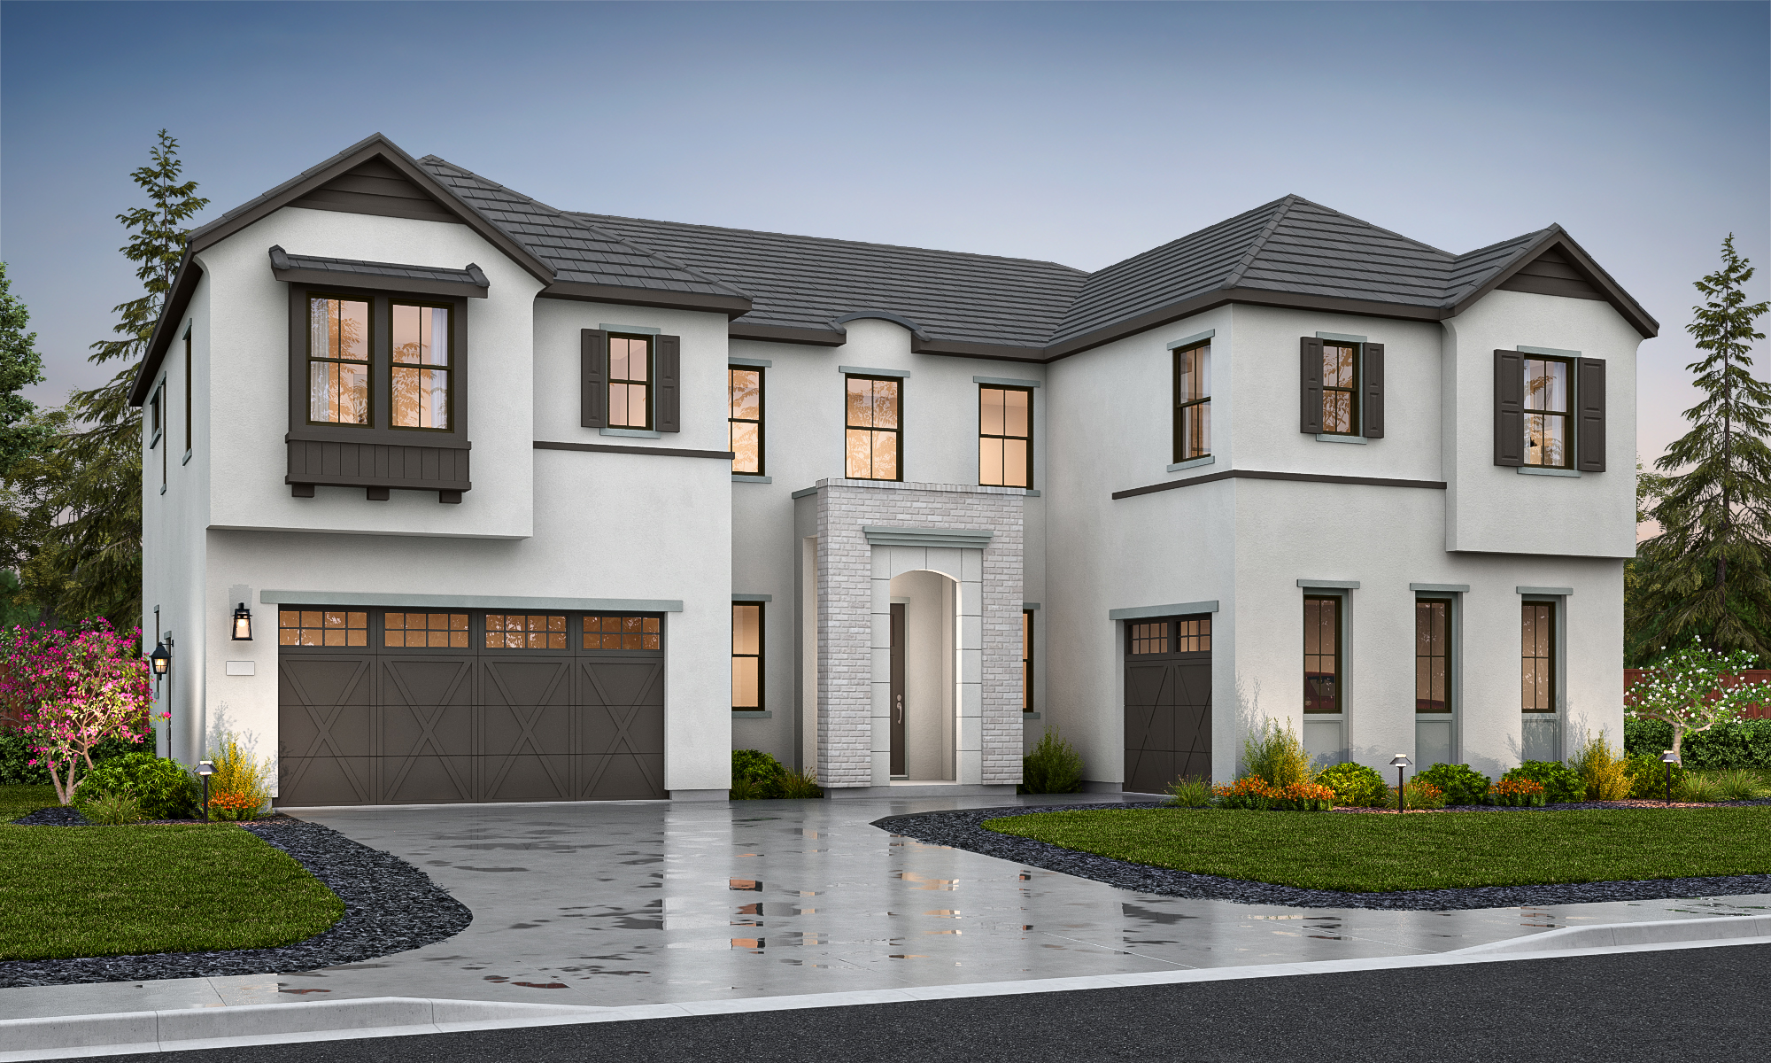
Residence 3 is designed around a private central courtyard — the kind of arrival that sets a luxury home apart. Beyond an optional pivot-door entry, the courtyard draws light and open air into the core of the home, connecting seamlessly to the living spaces around it.
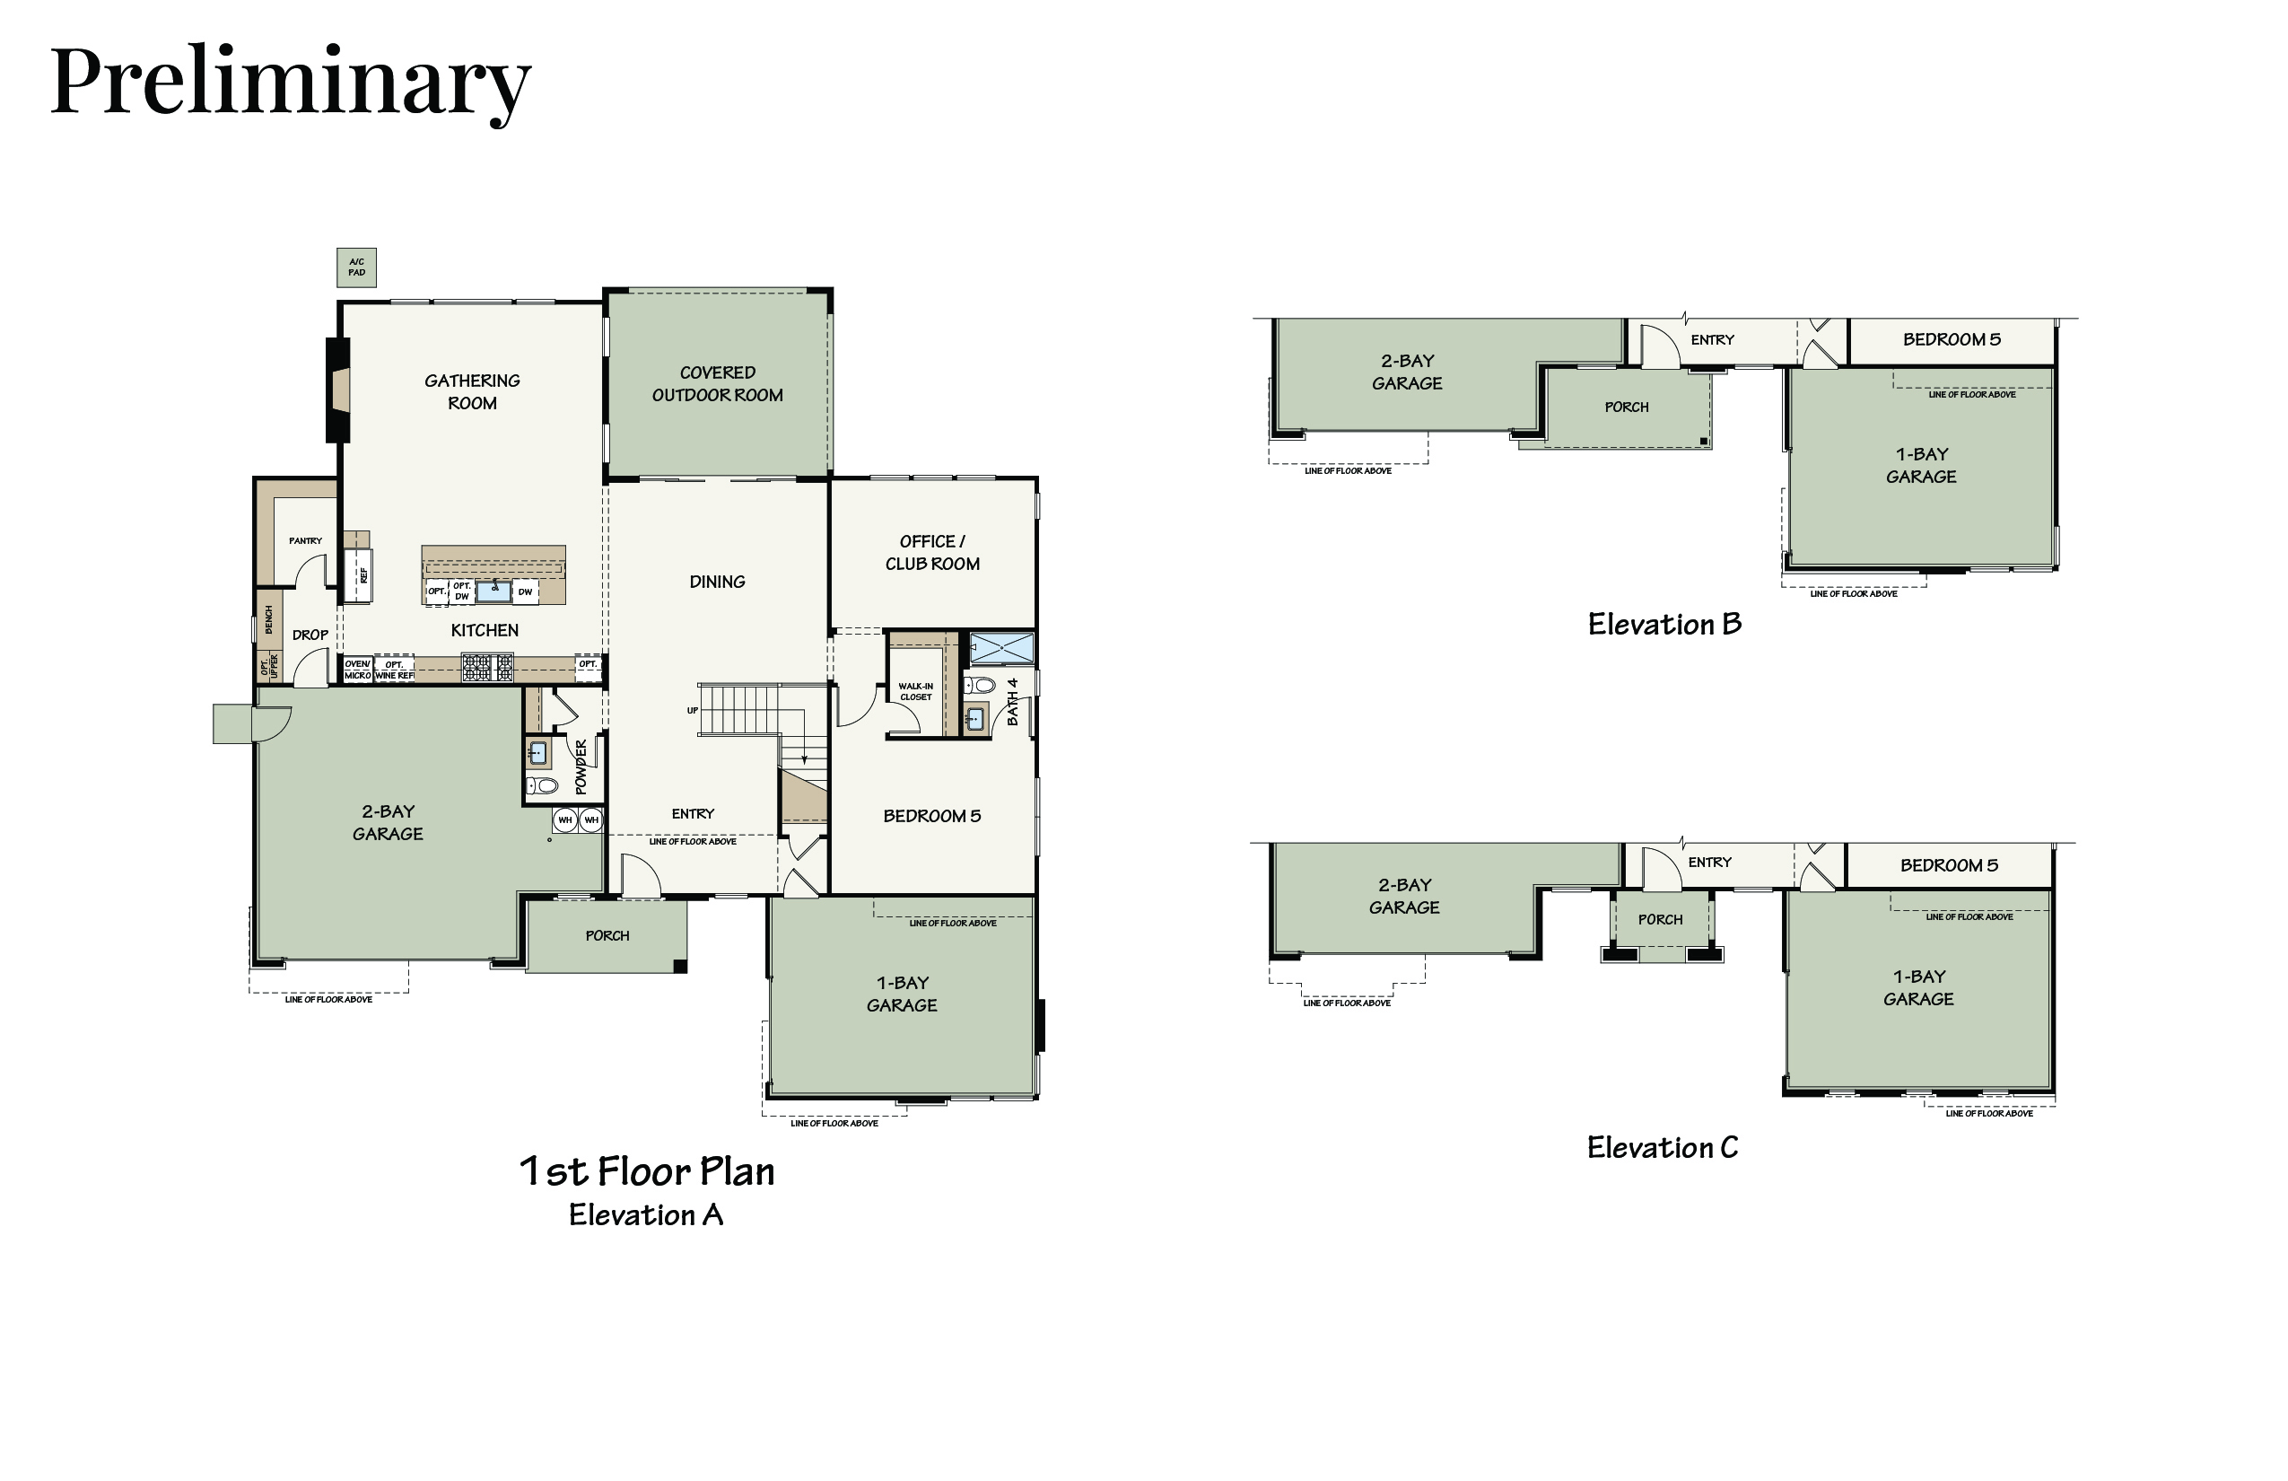
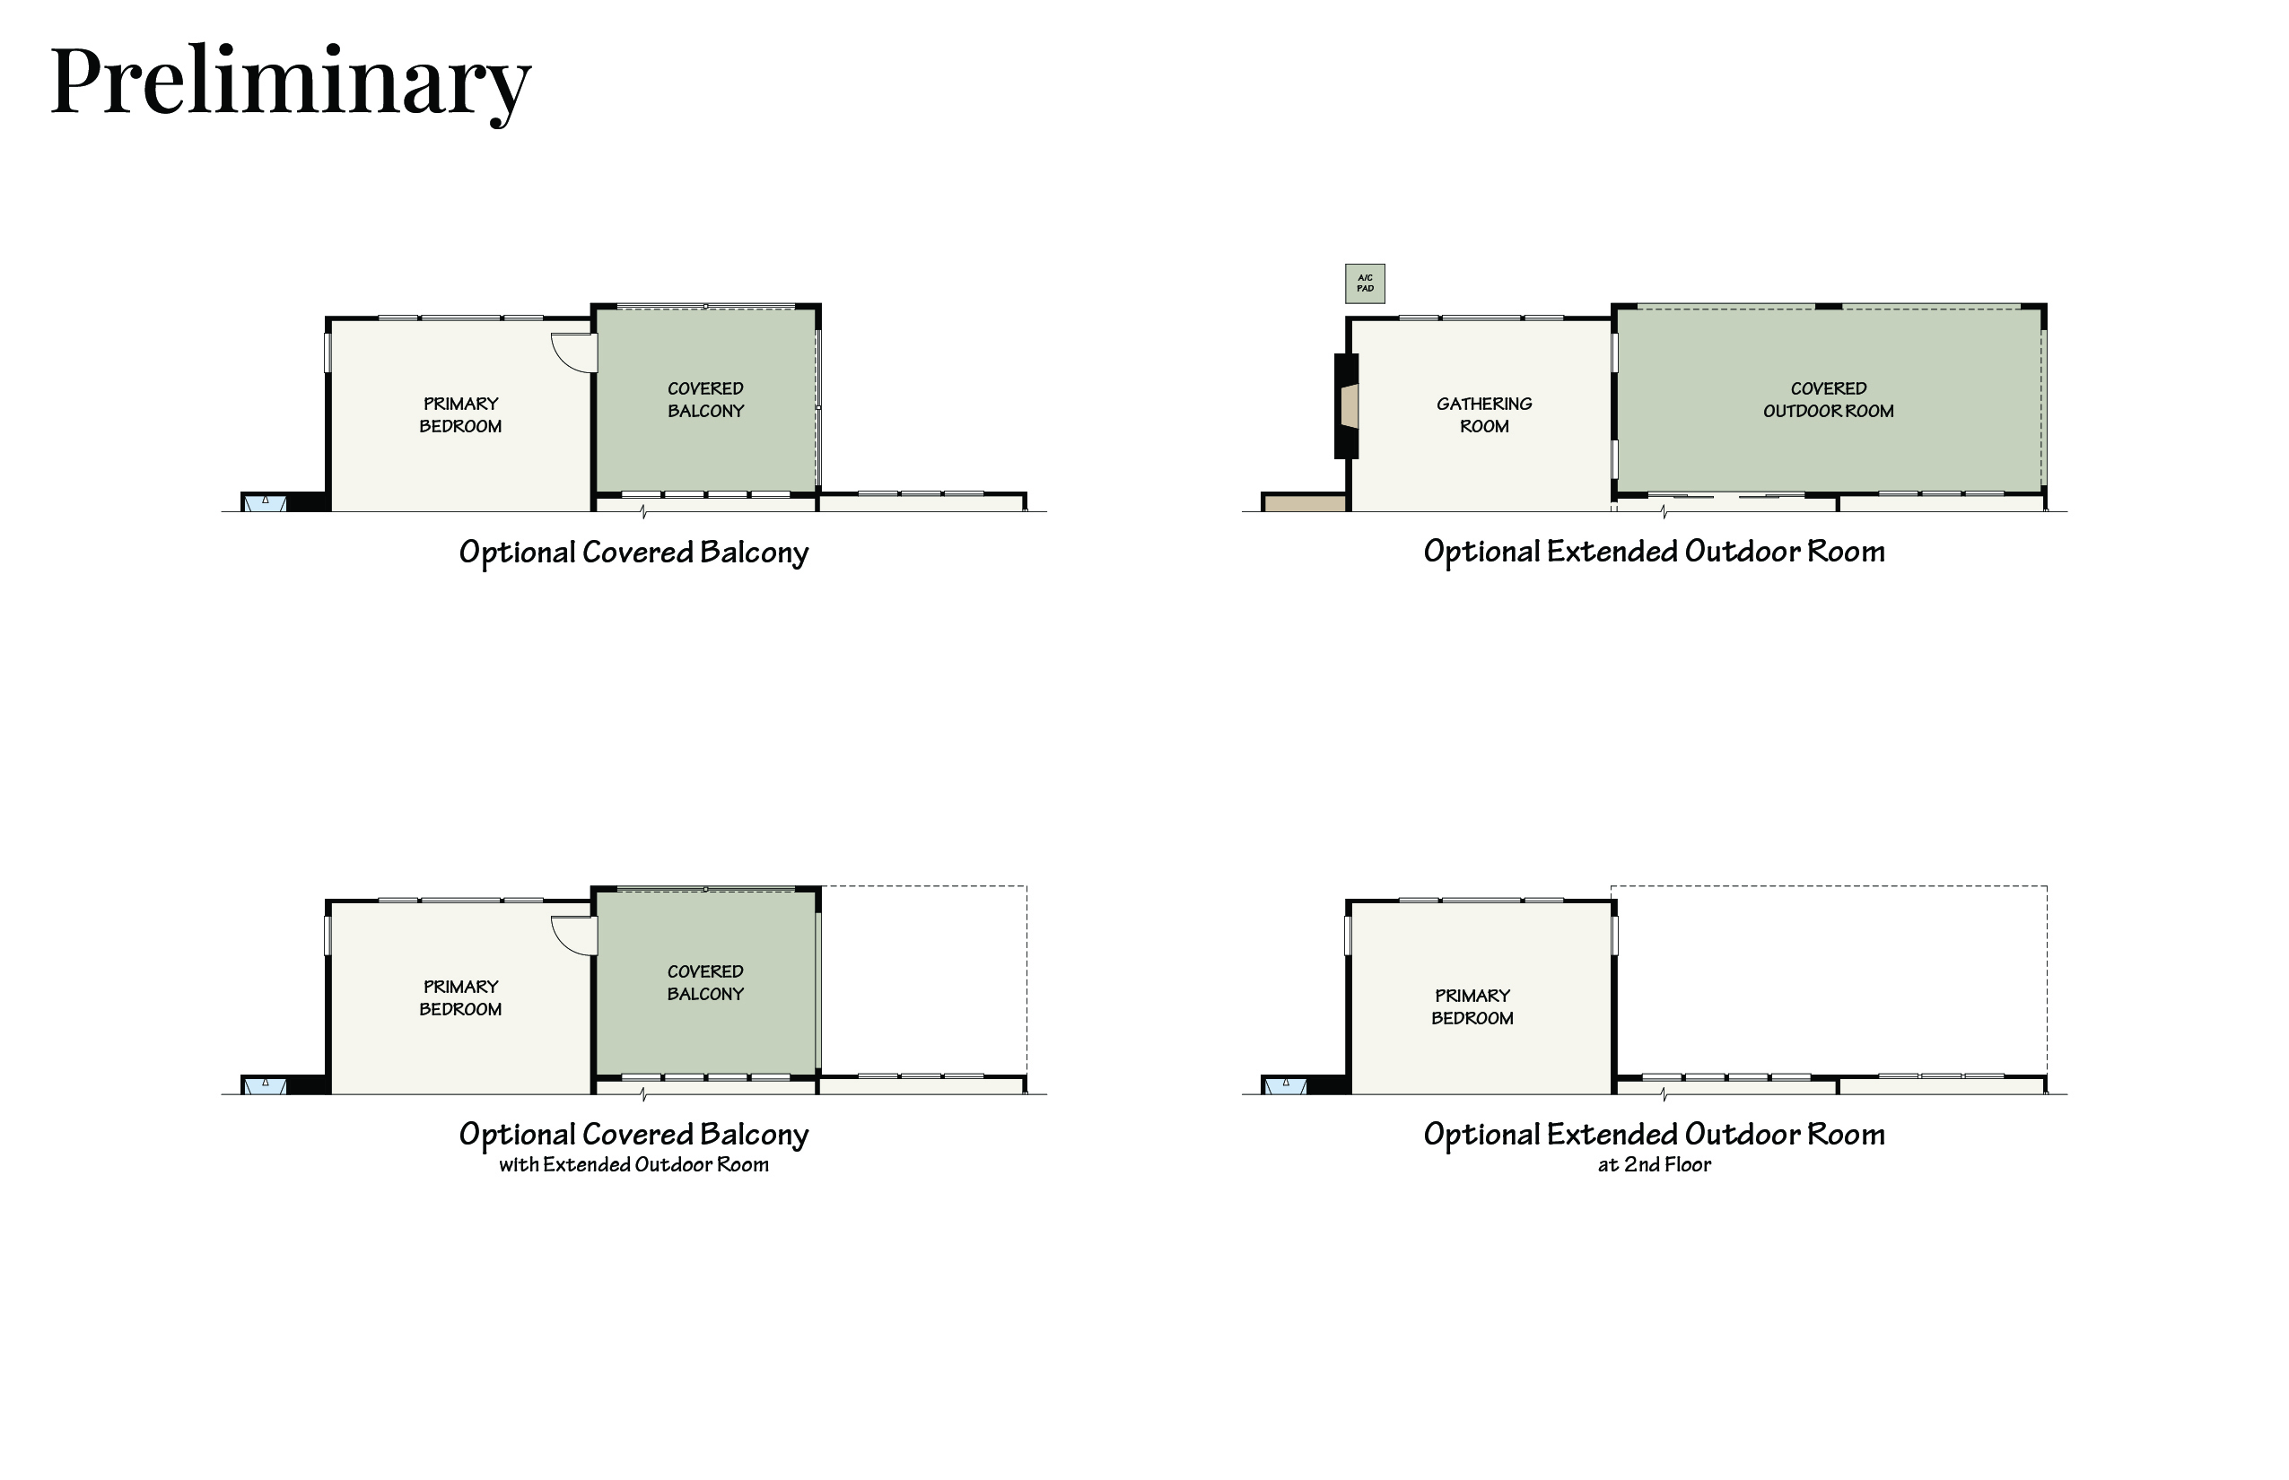
Inside, a gathering room warmed by an optional fireplace anchors the main floor, flowing into a kitchen with a large island, walk-in pantry, and volume-ceiling dining room. The showpiece is the covered outdoor room: an optional corner-meet stacking slider opens two full walls of glass, dissolving the line between inside and out for effortless California entertaining. A main-floor guest bedroom with full bath and a dedicated office — set behind an optional glass wall — give relocating and multigenerational buyers real flexibility on the ground level.
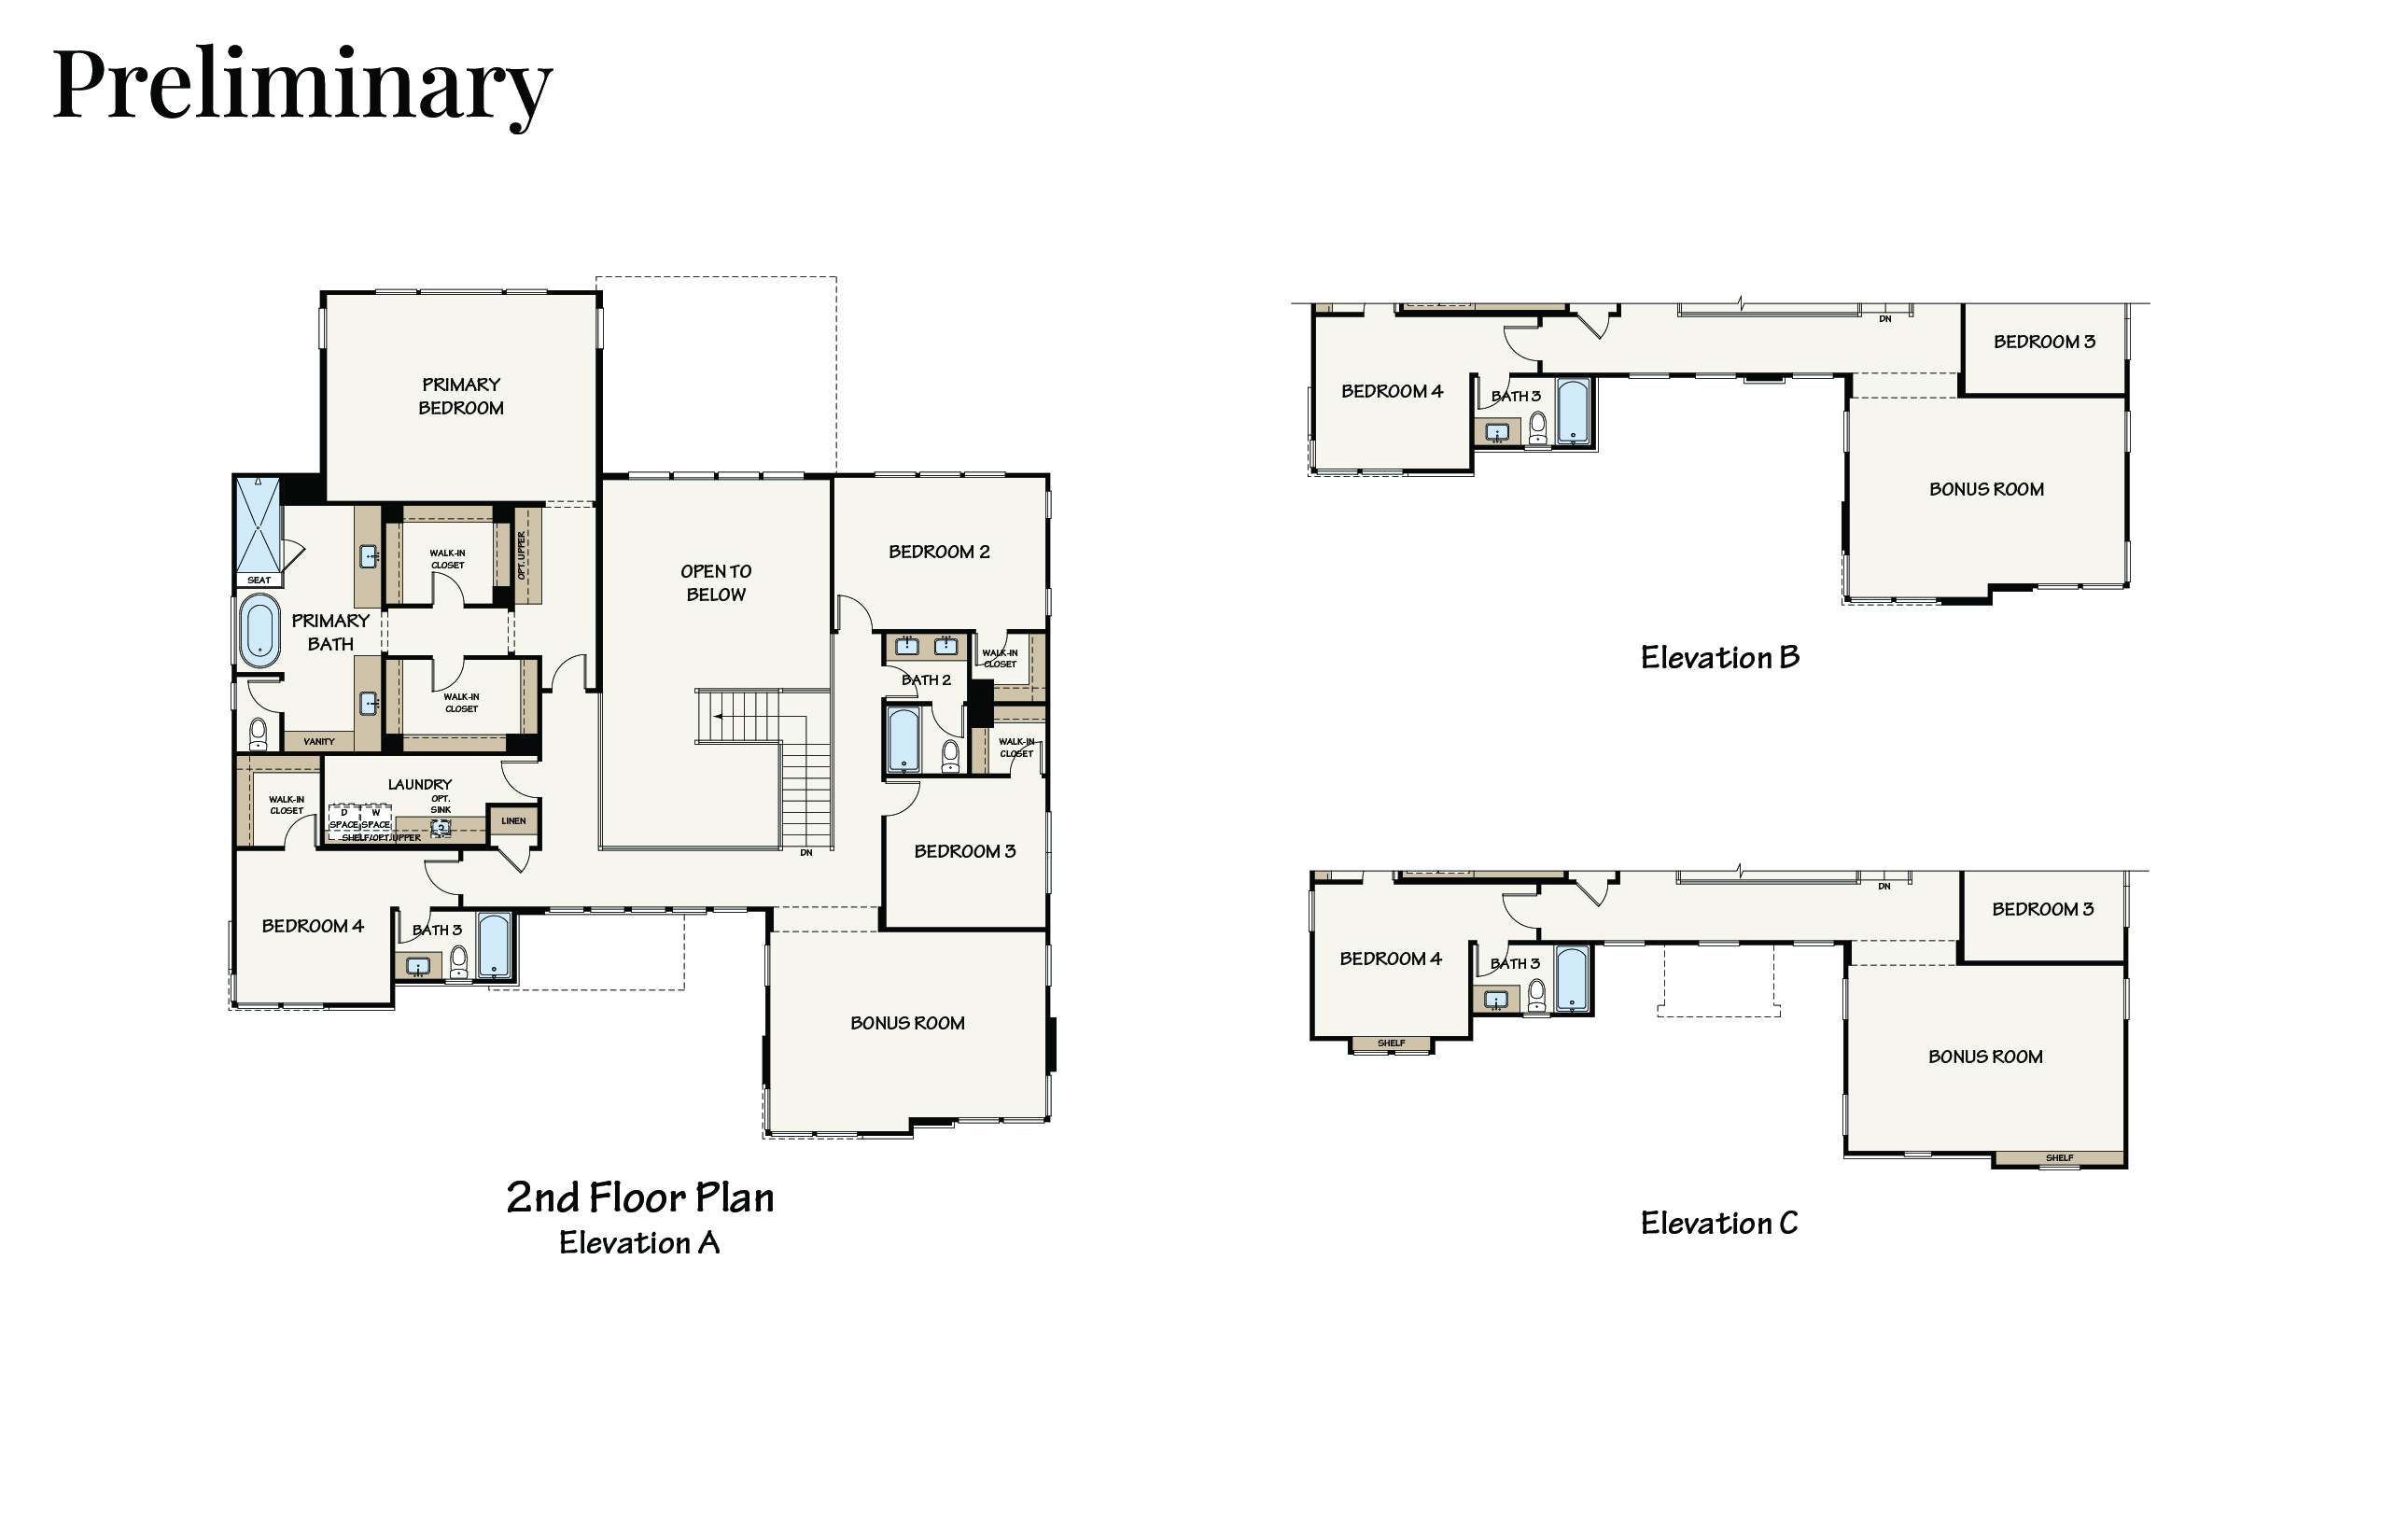
Upstairs, the primary suite retreats beside a spa-inspired bath with soap alcoves and a soaking tub. Three secondary bedrooms, a dedicated laundry, and a bonus room overlooking the floor below round out the level.
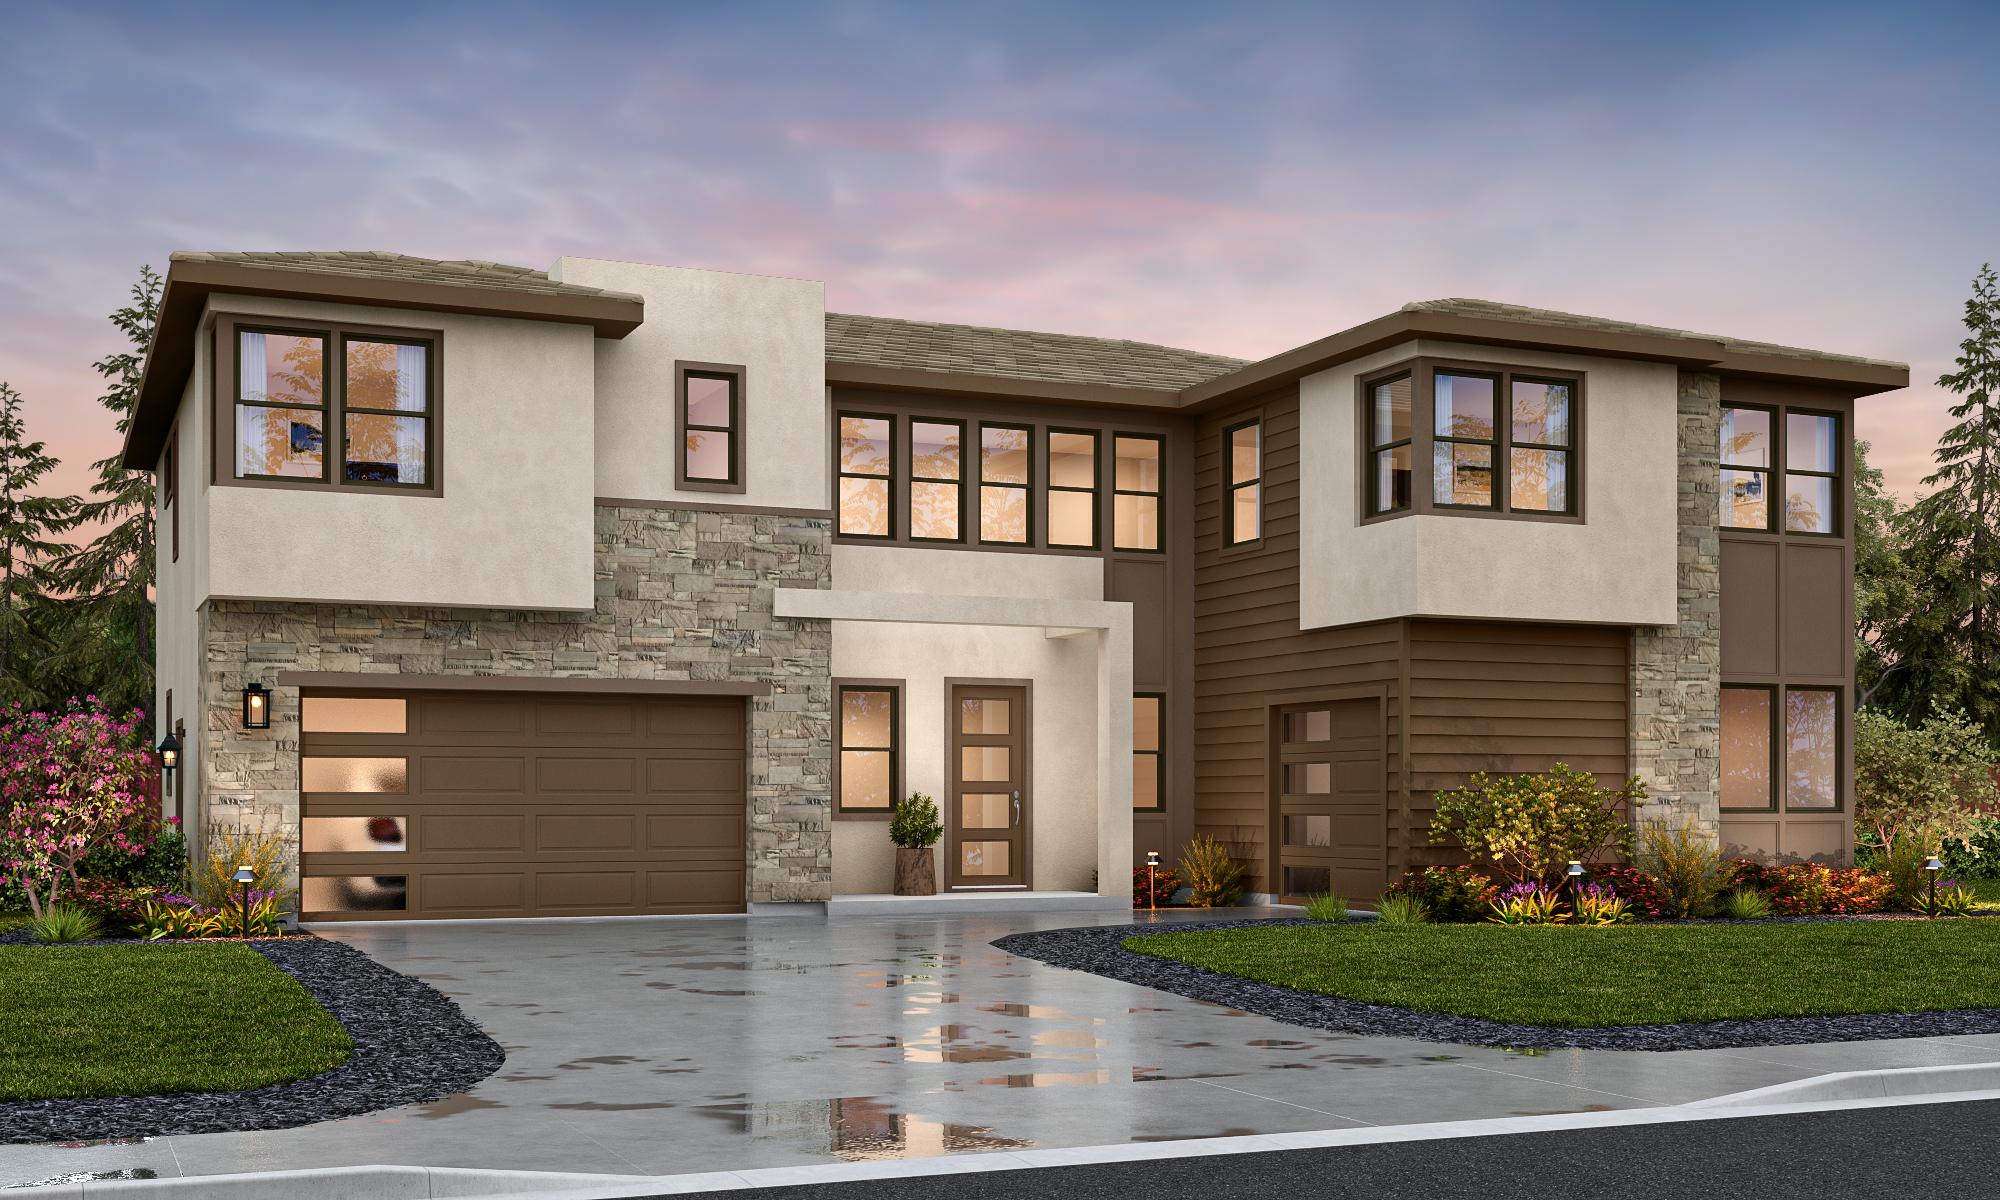
Surrounded by trails and outdoor adventure, Residence 3 sits minutes from top-ranked Rocklin schools, championship golf, and Roseville shopping — with three architectural styles to make it yours.
Designed For Your Lifestyle
First Floor
Second Floor
Outdoor Options
Indoor Options

Ready to Make Residence 3 Yours?
Join our interest list or connect with a Sales Agent. We're here to guide you through every step of your new home journey at Skyview.