Residence 4
Skyview
Residence 4 Description
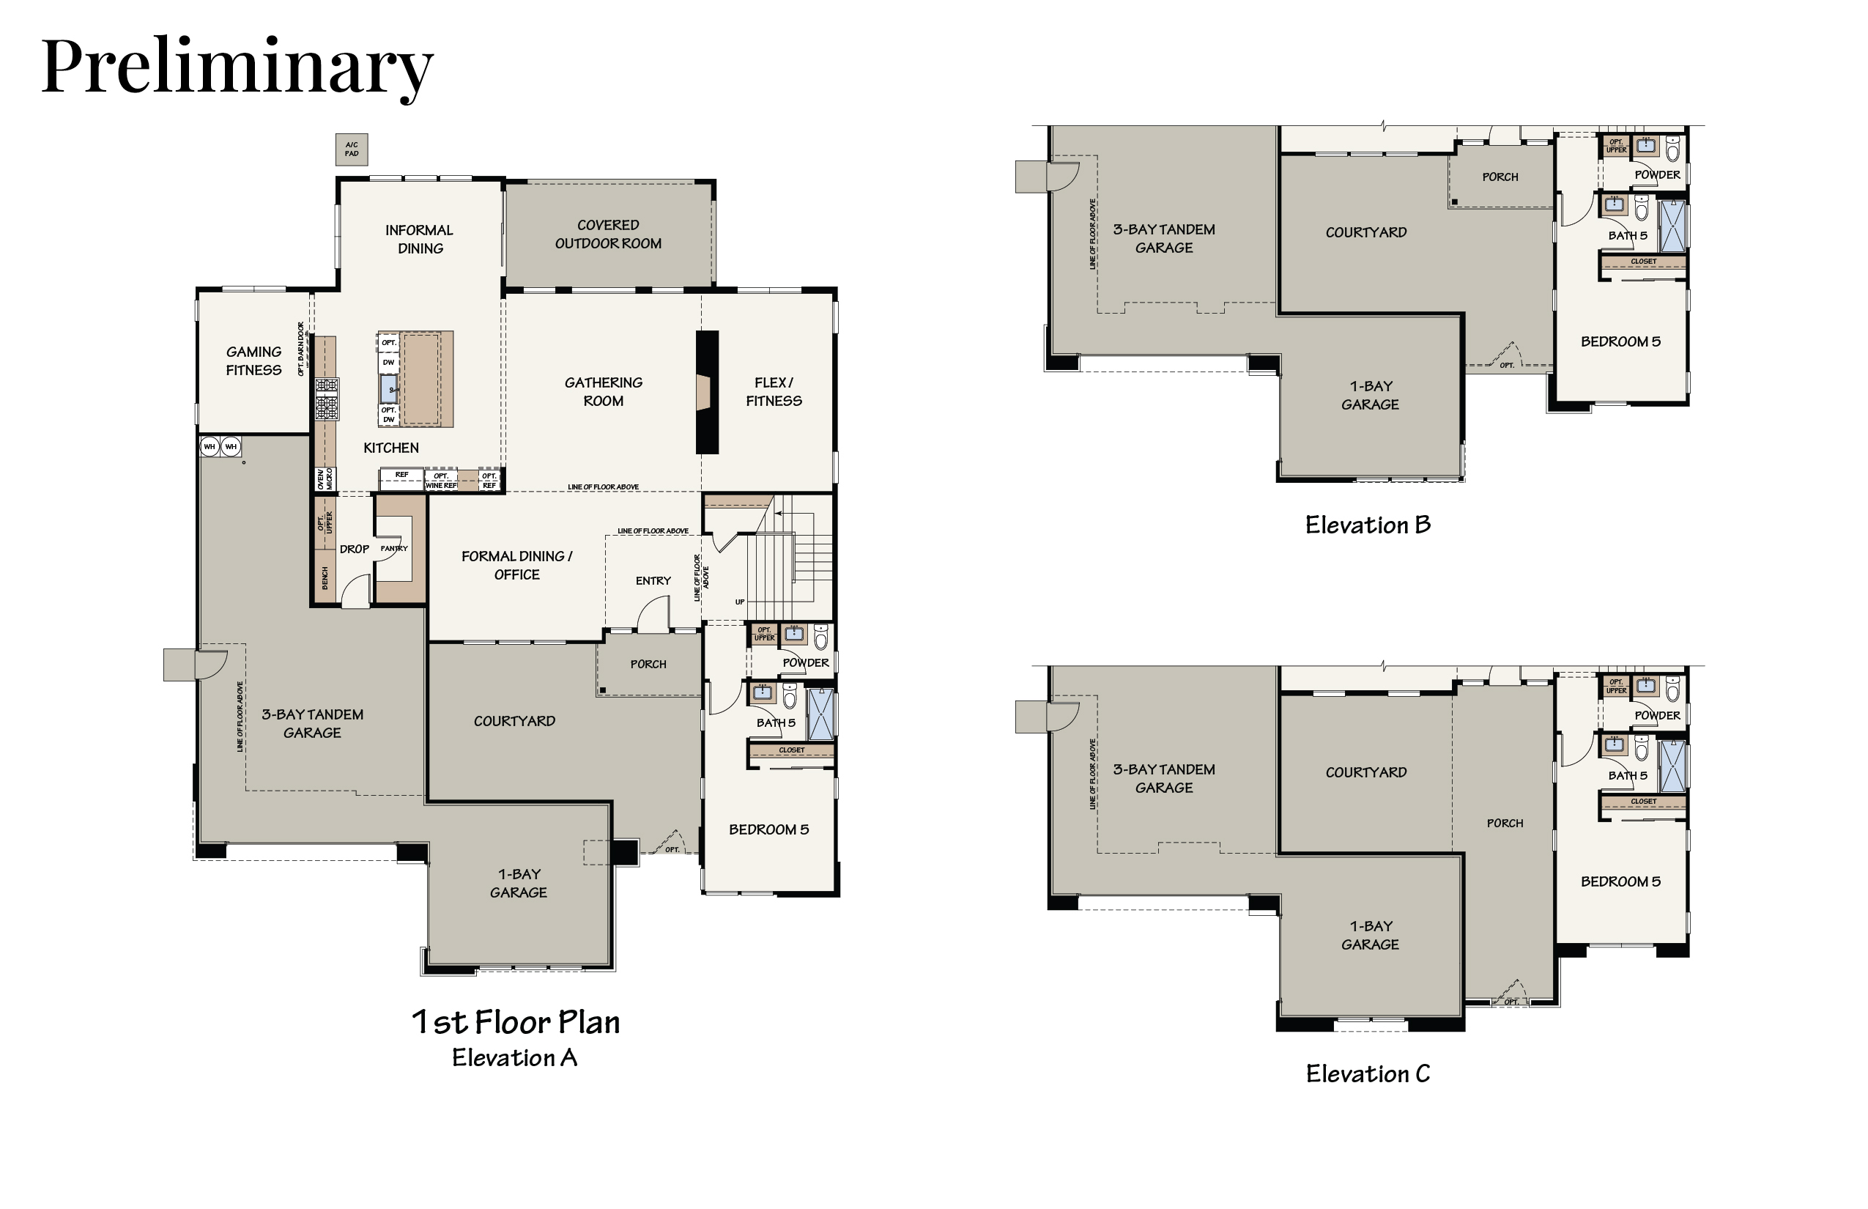
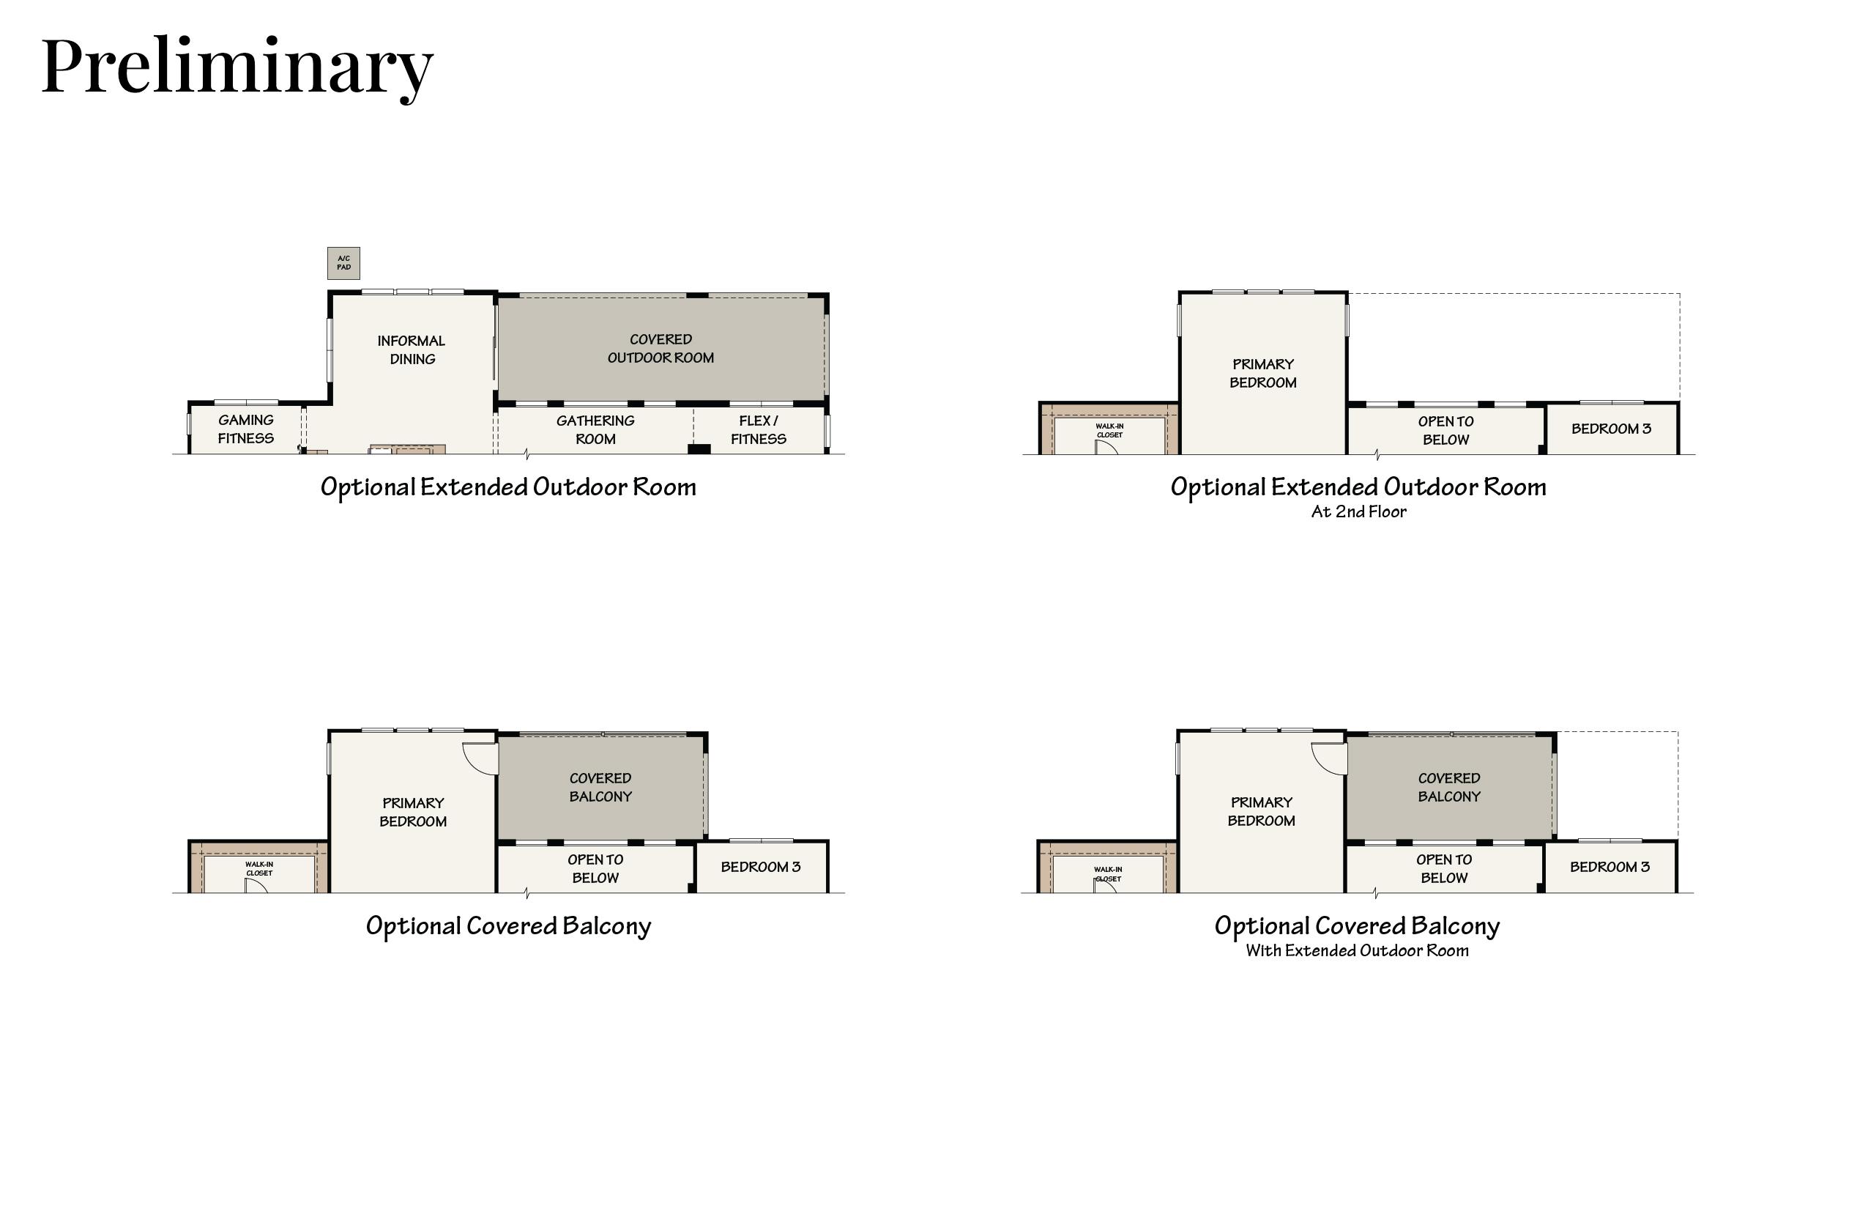
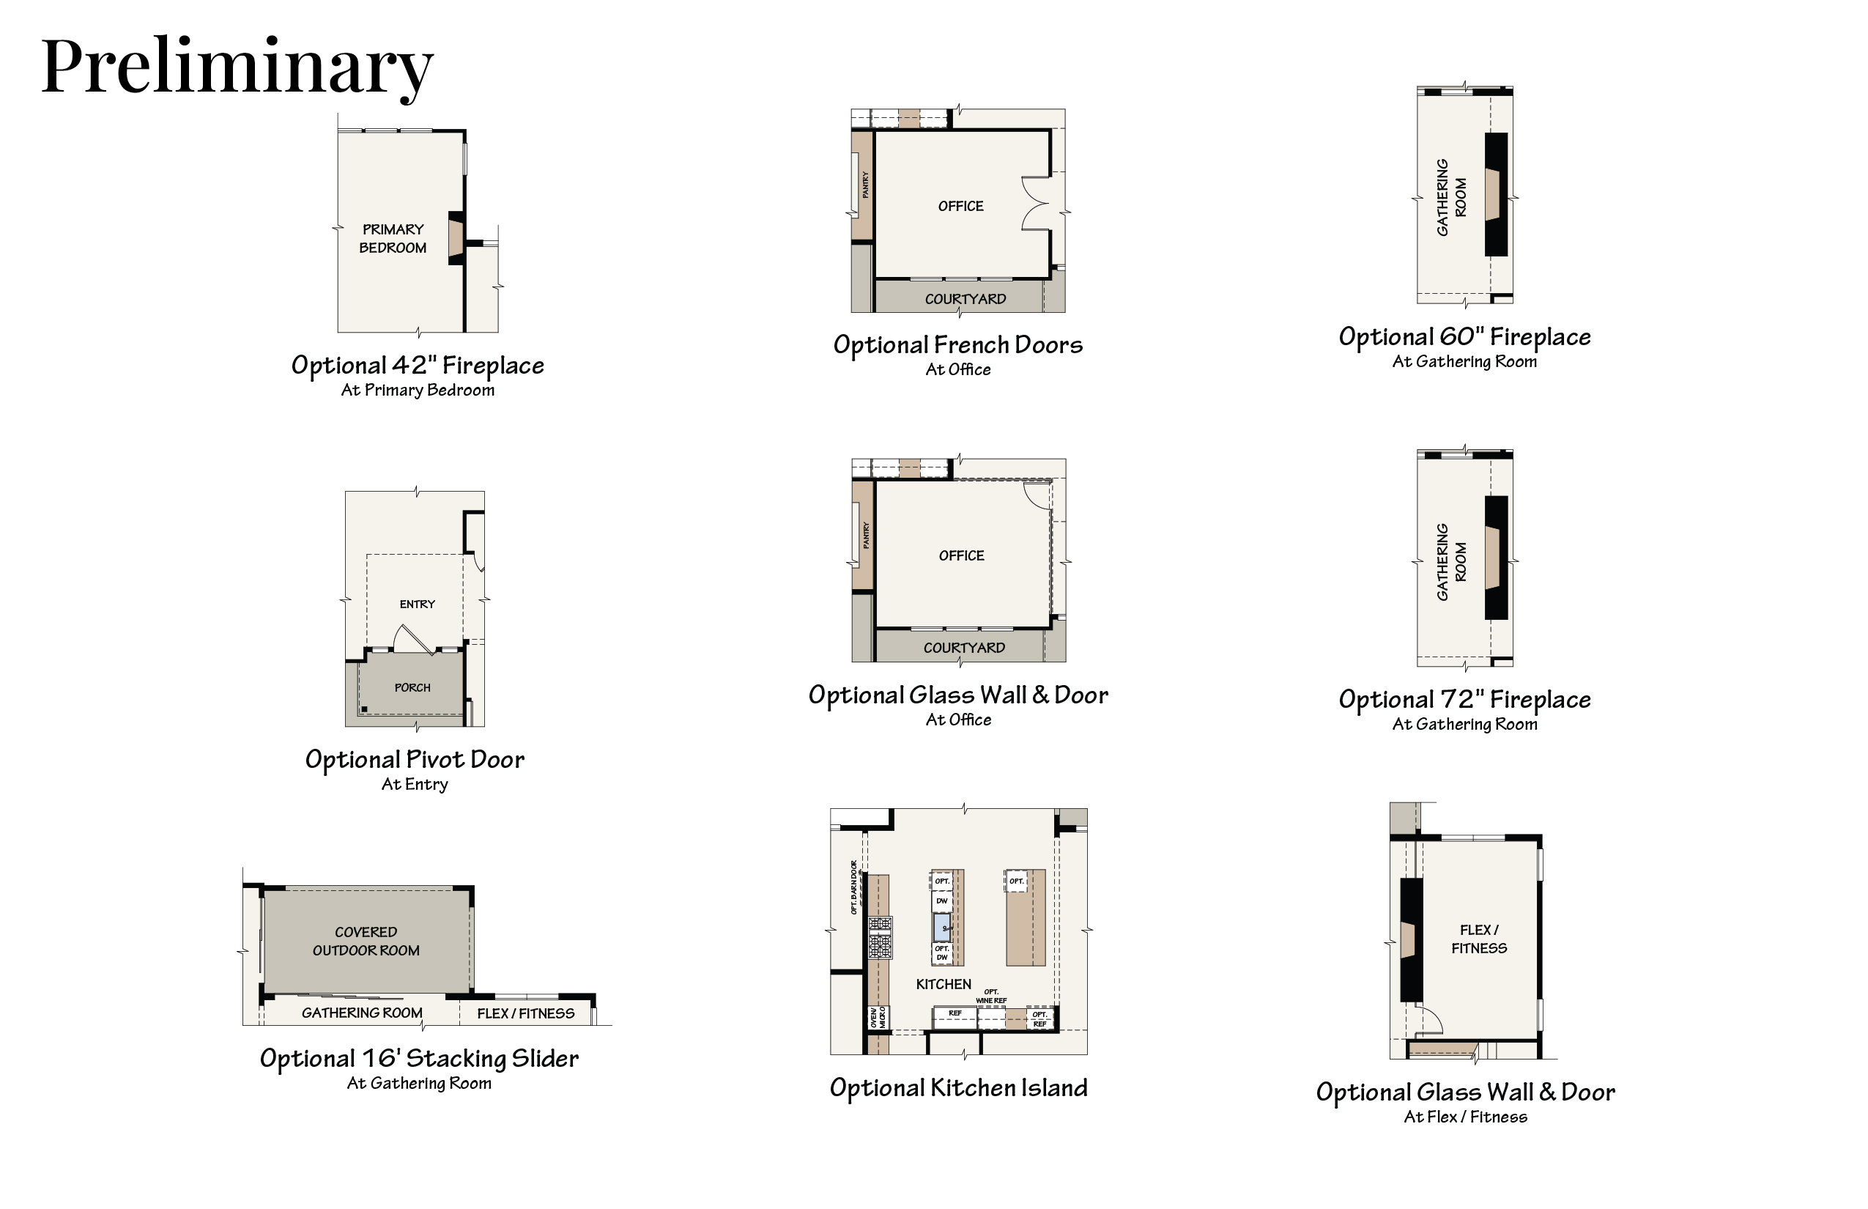
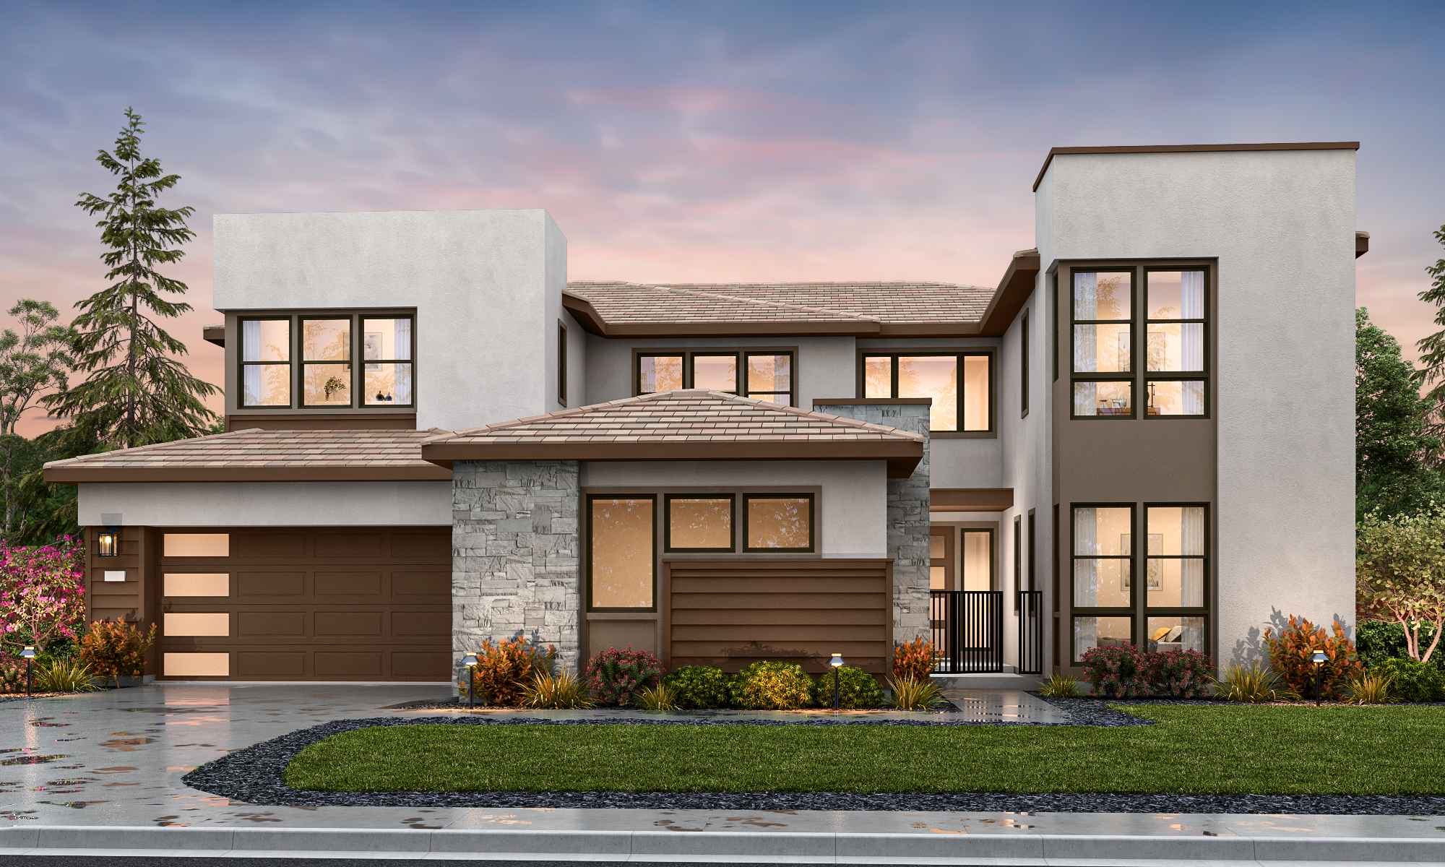
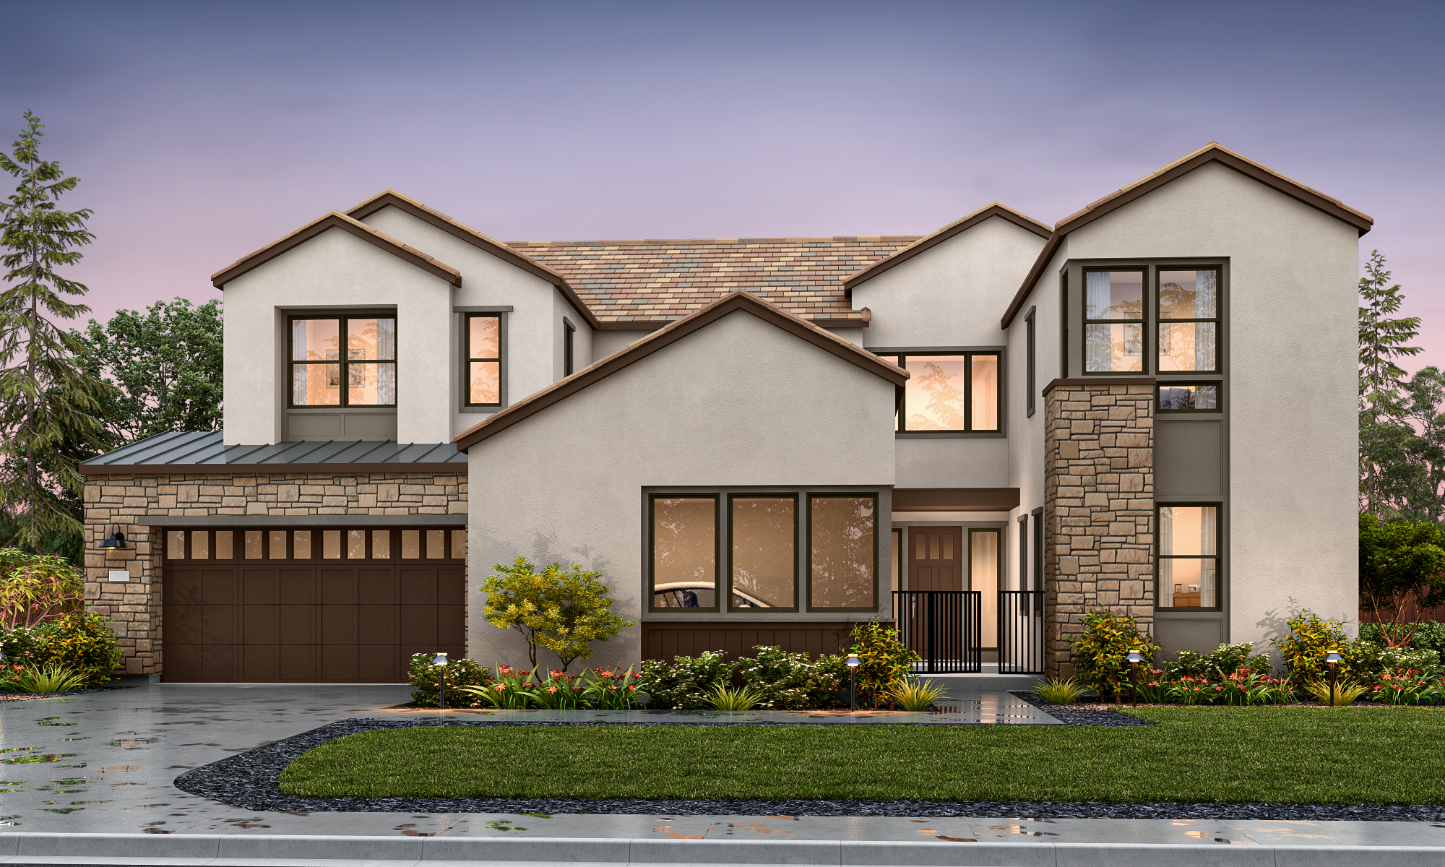
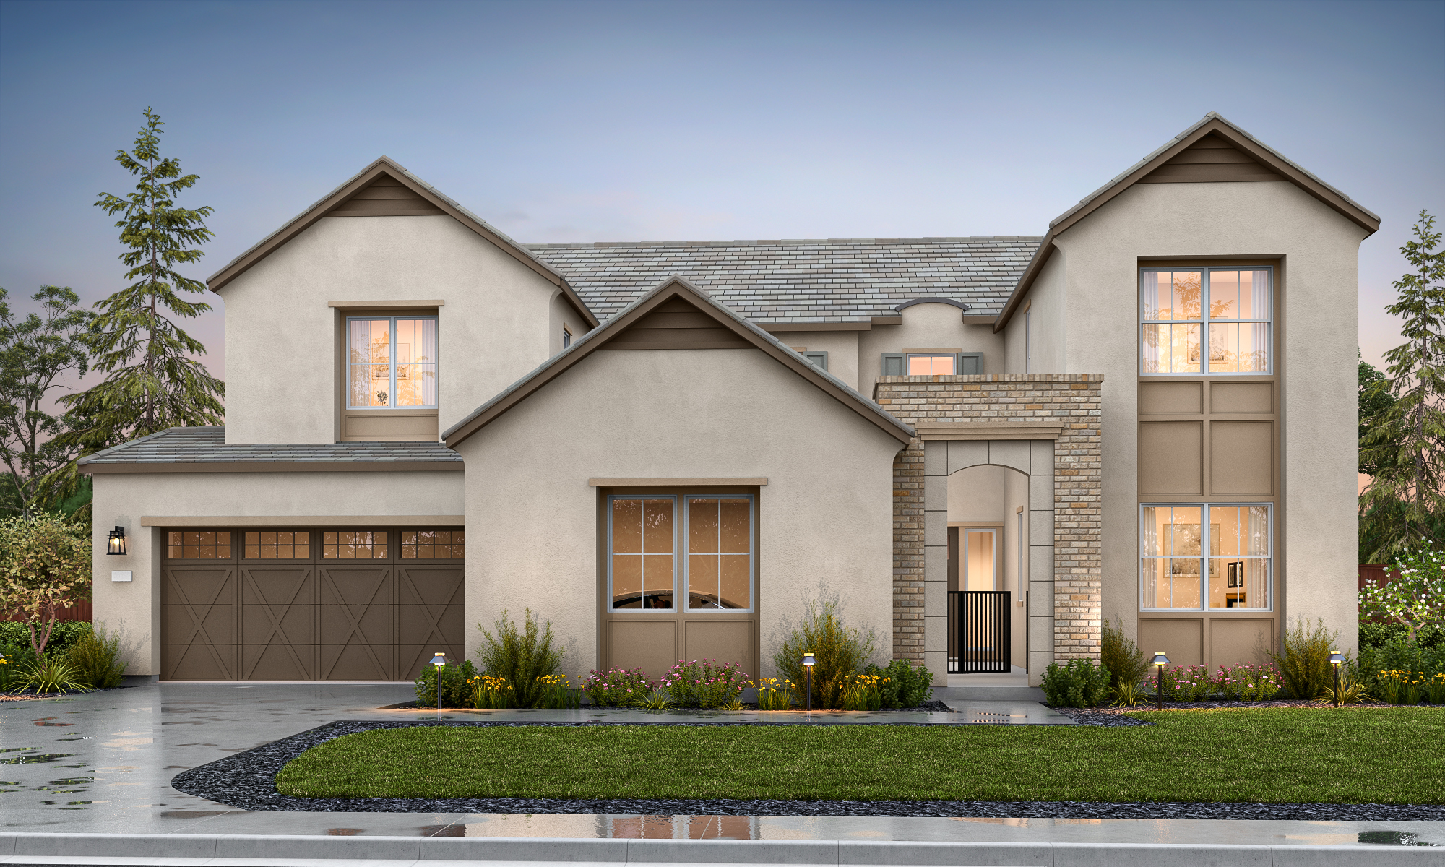
Residence 4 is the flagship of Skyview — 4,370 square feet of estate living for those who want the most space, flexibility, and refinement. Beyond an optional pivot-door entry and a private central courtyard, a volume-ceiling gathering room warmed by an optional fireplace opens through an optional 16-foot stacking slider to a 31-foot covered outdoor room, built for year-round entertaining.
The main floor is unusually versatile. A chef's kitchen with a large island, walk-in pantry, and optional second island anchors the heart of the home, flanked by both informal and formal dining. Two dedicated work-or-play spaces — an office/game room off the kitchen and a formal dining room that converts to a second office — join a main-floor guest suite with full bath and a flex/fitness room. It's a plan made for households that need room to live, work, and host all at once.
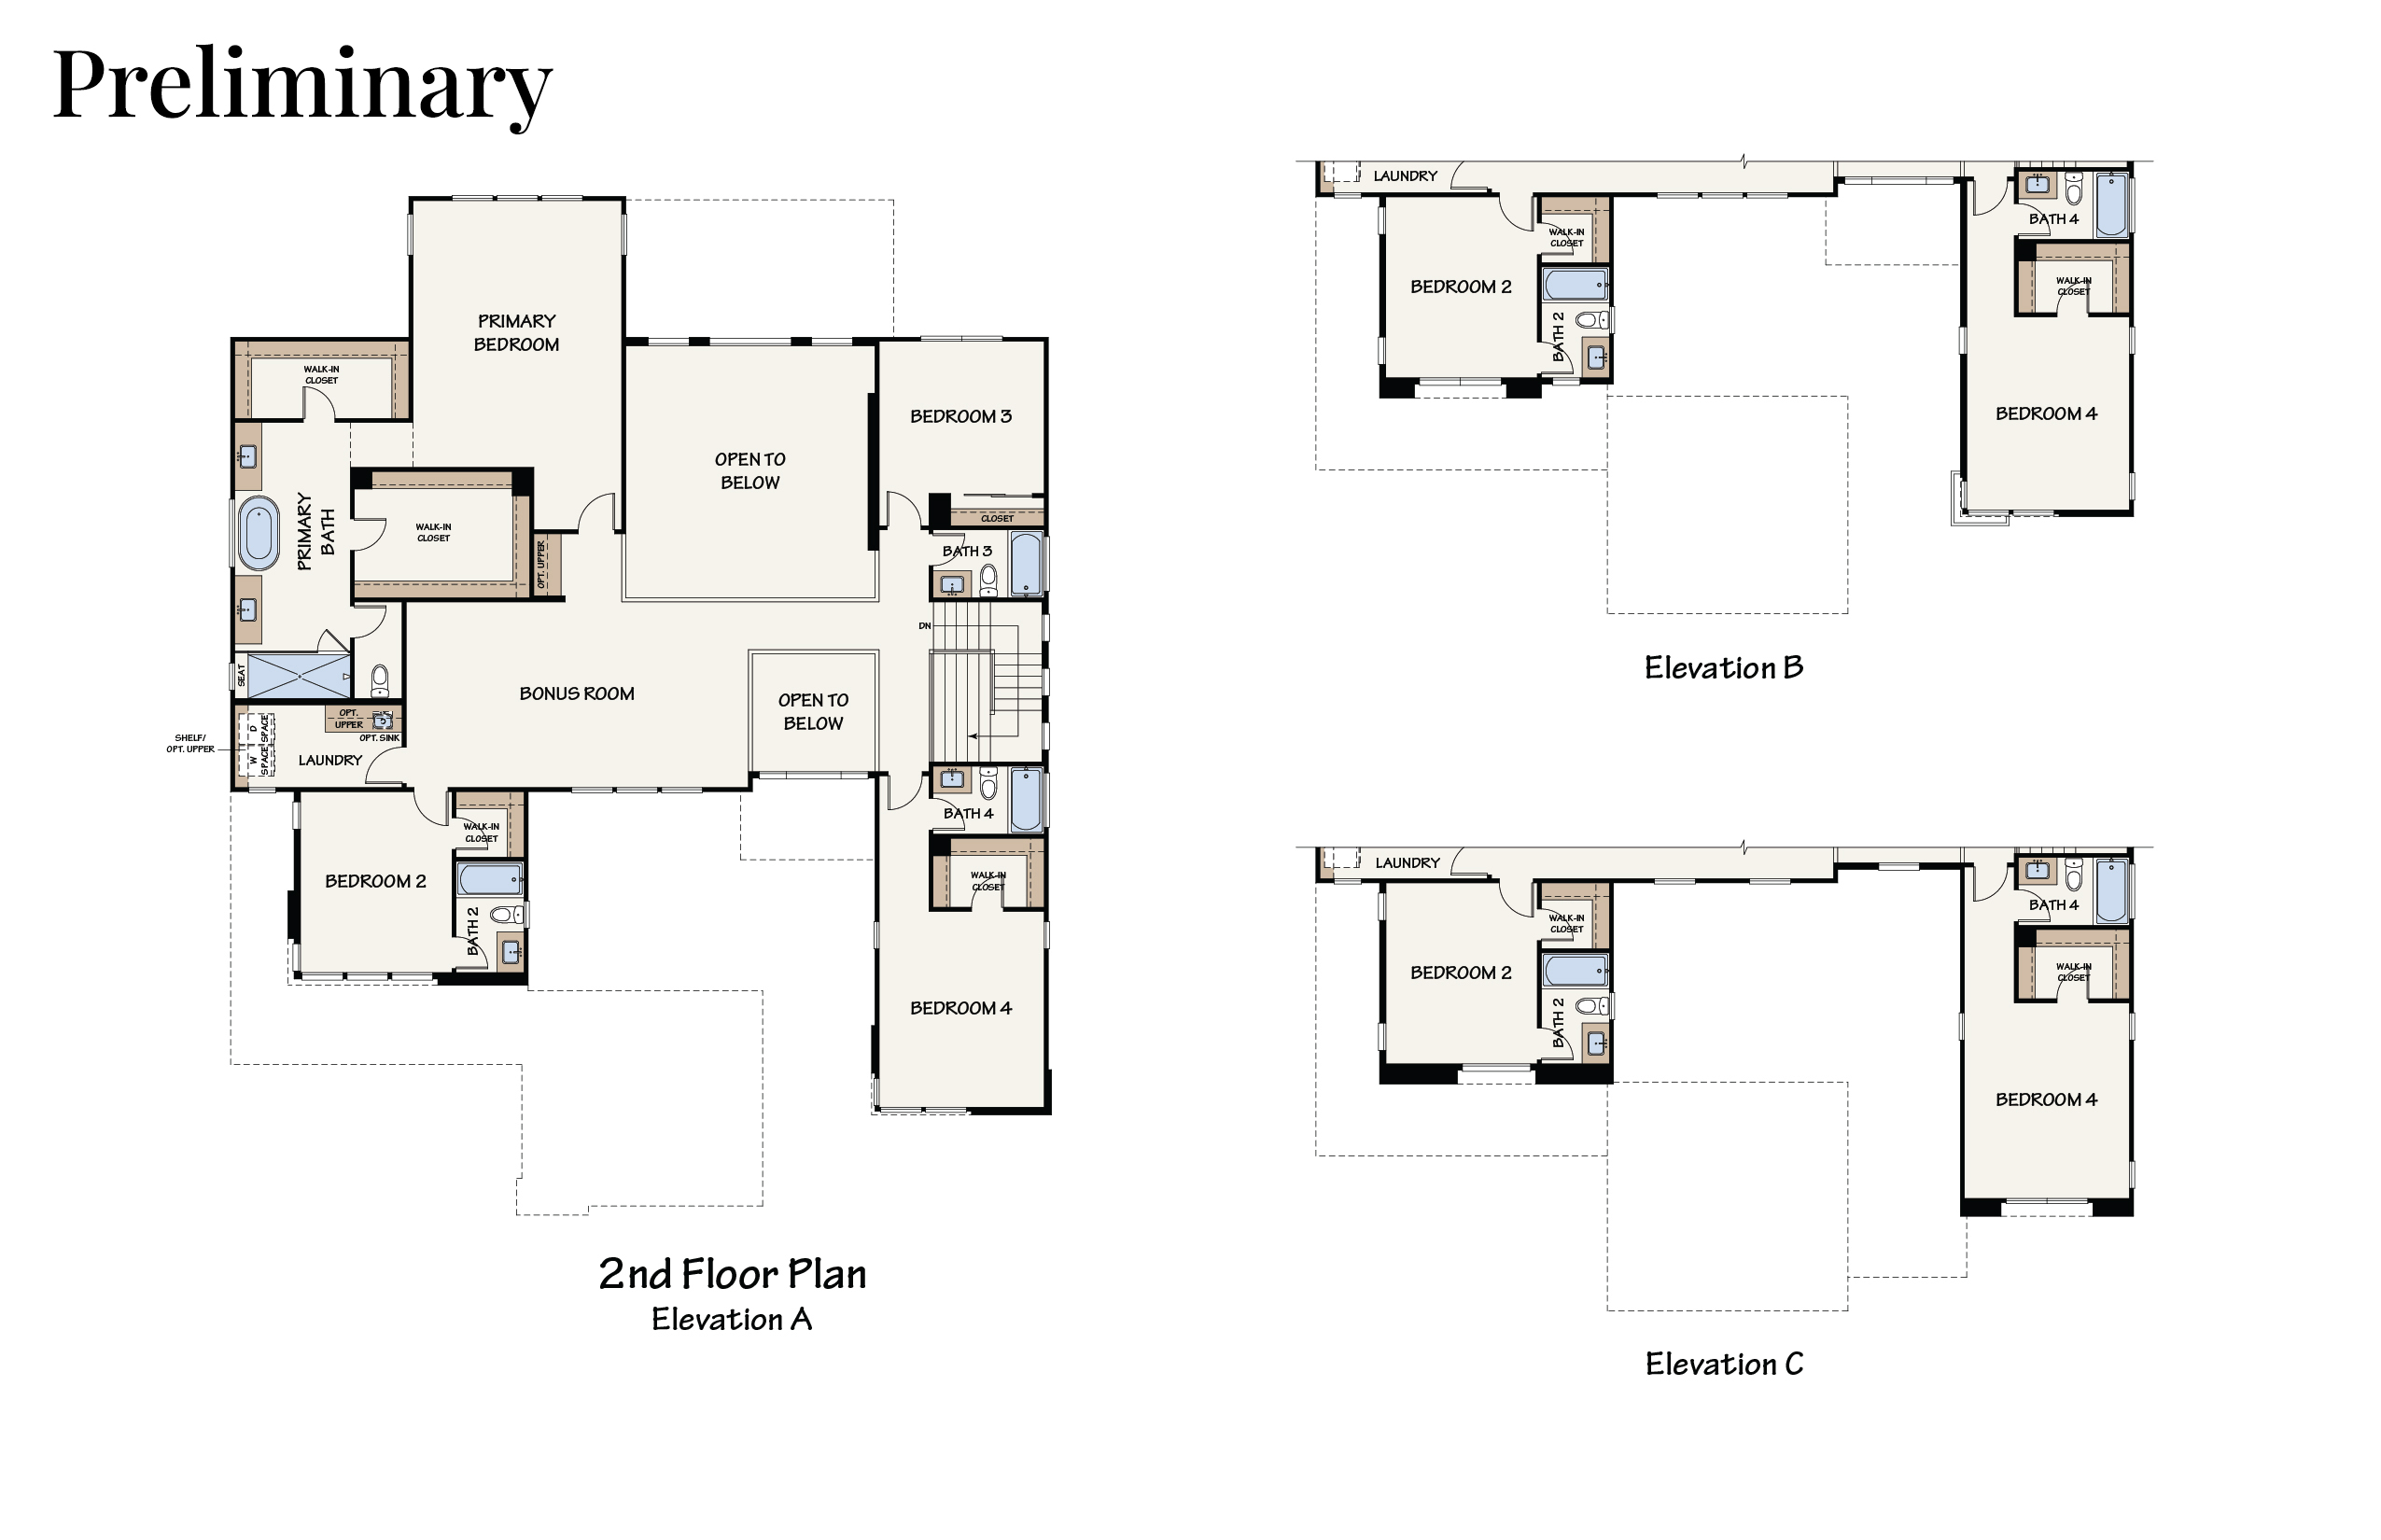
Upstairs, the primary suite is a true owner's retreat with an optional fireplace and a spa bath featuring dual vanities, a soaking tub, and a soap-alcove shower. Three secondary bedrooms, a large bonus room open to below, and an optional covered balcony complete the level.
Designed For Your Lifestyle
First Floor
Second Floor
Outdoor Options
Indoor Options
Ready to Make Residence 4 Yours?
Join our interest list or connect with a Sales Agent. We're here to guide you through every step of your new home journey at Skyview.