Residence 6
Skyview
Residence 6 Description
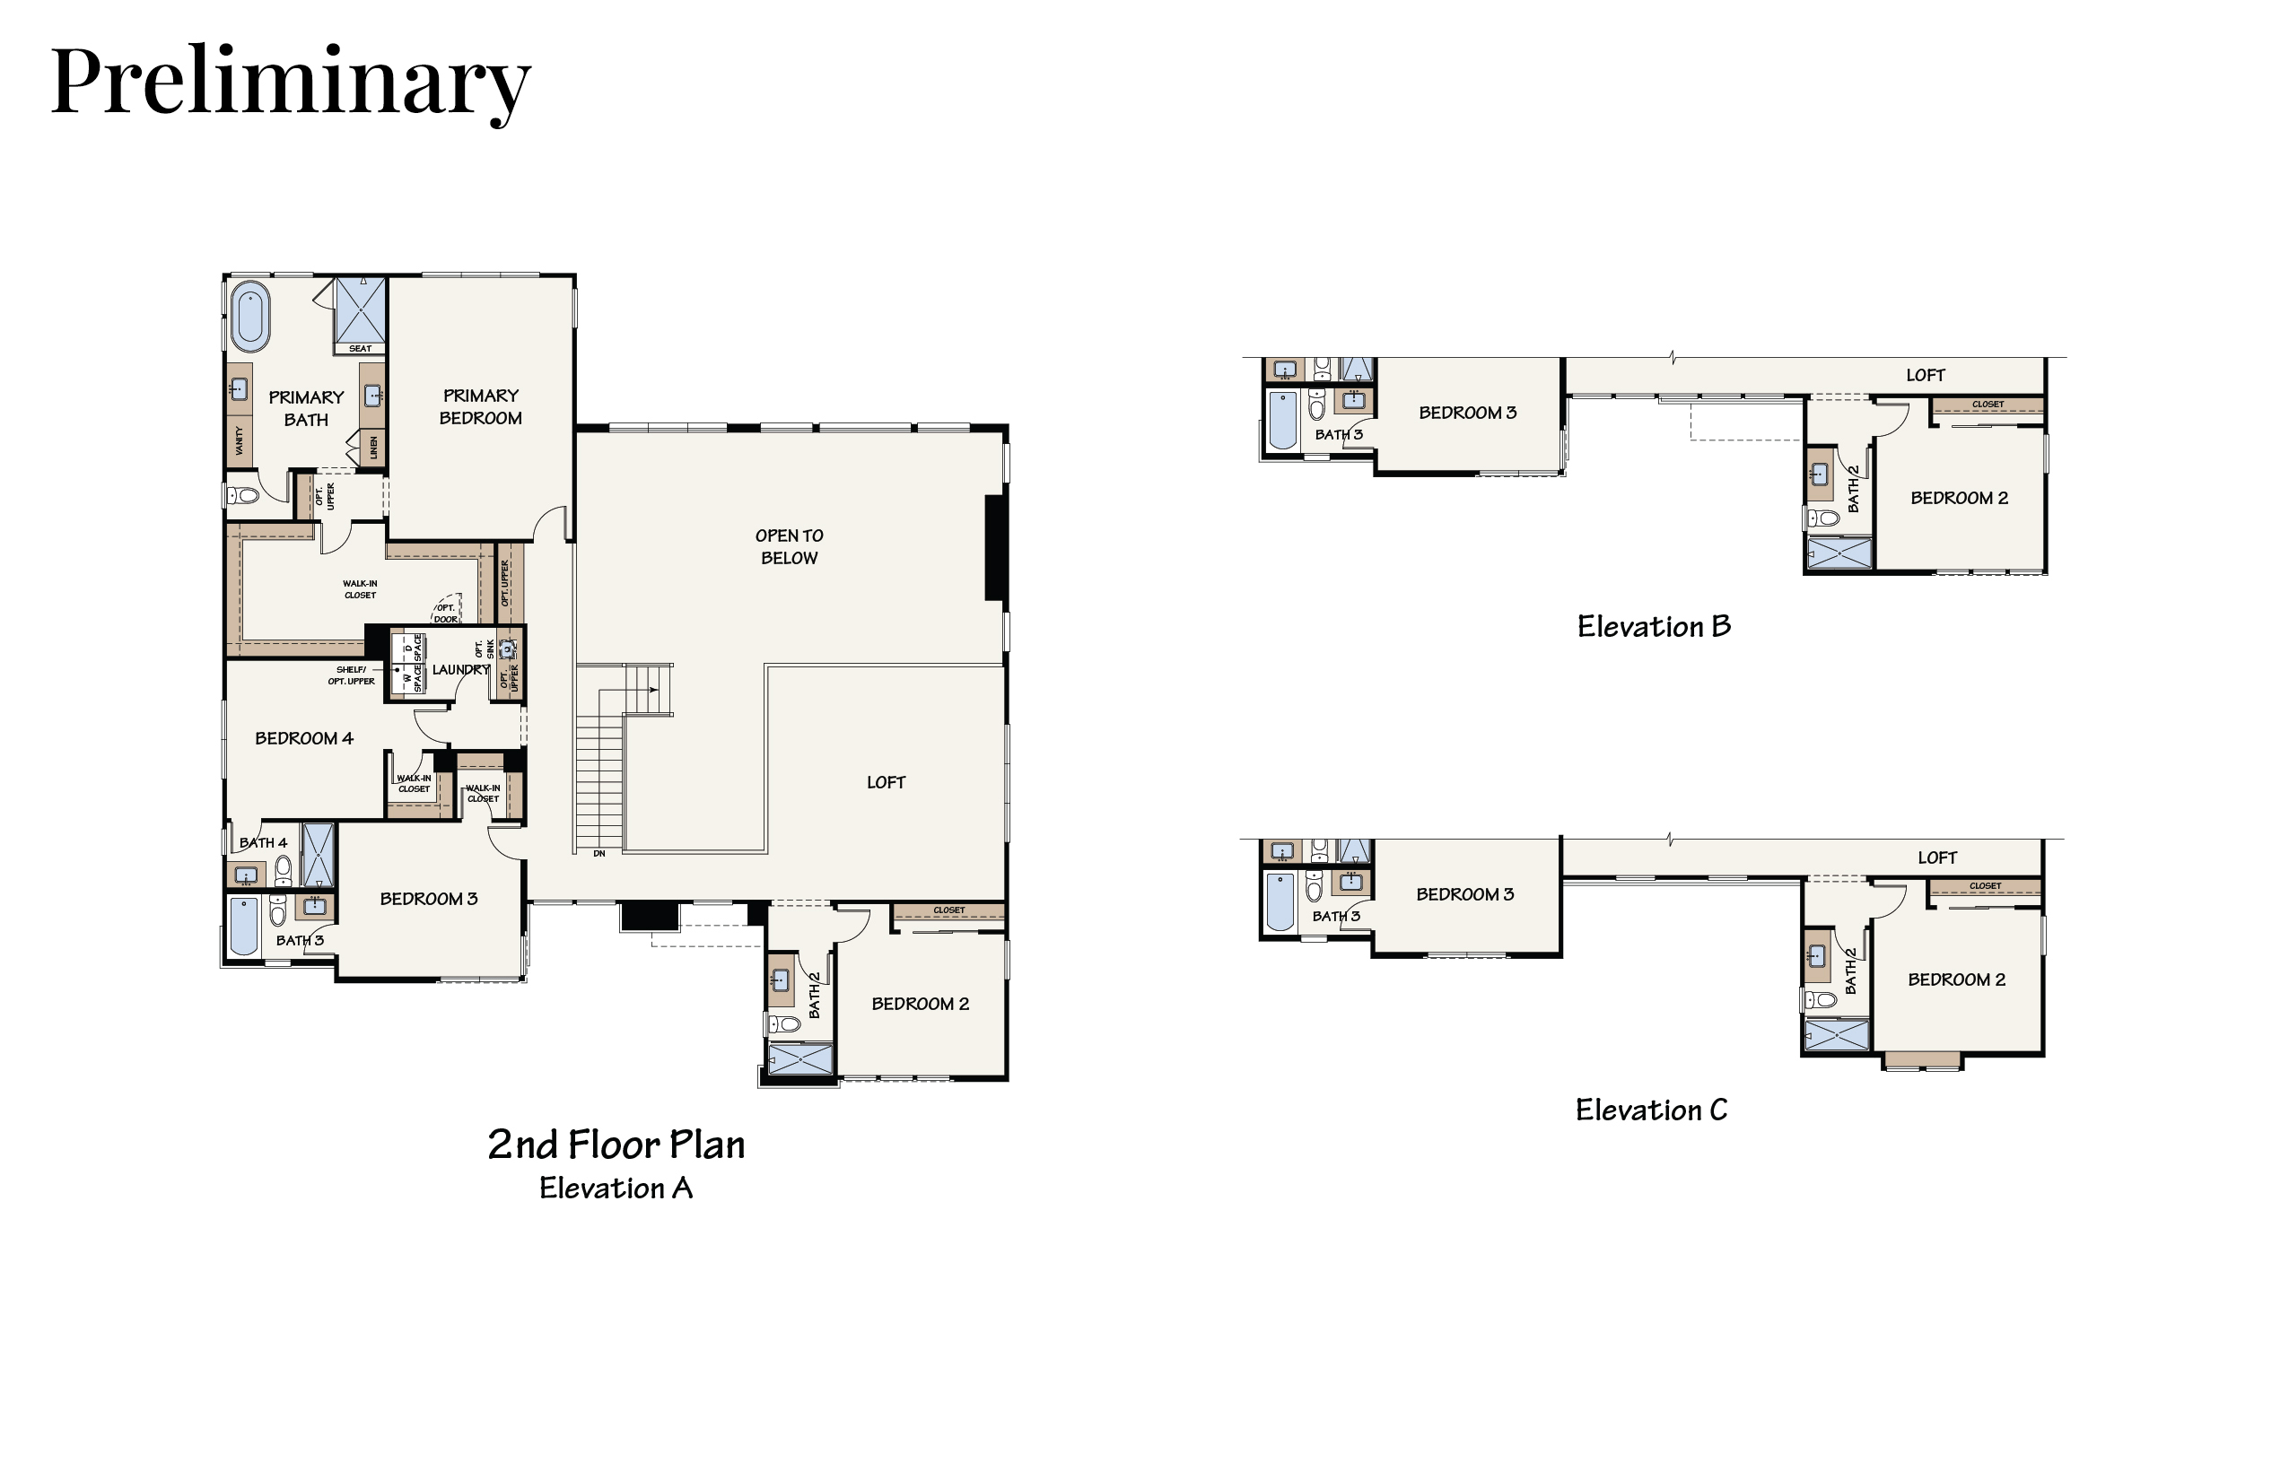
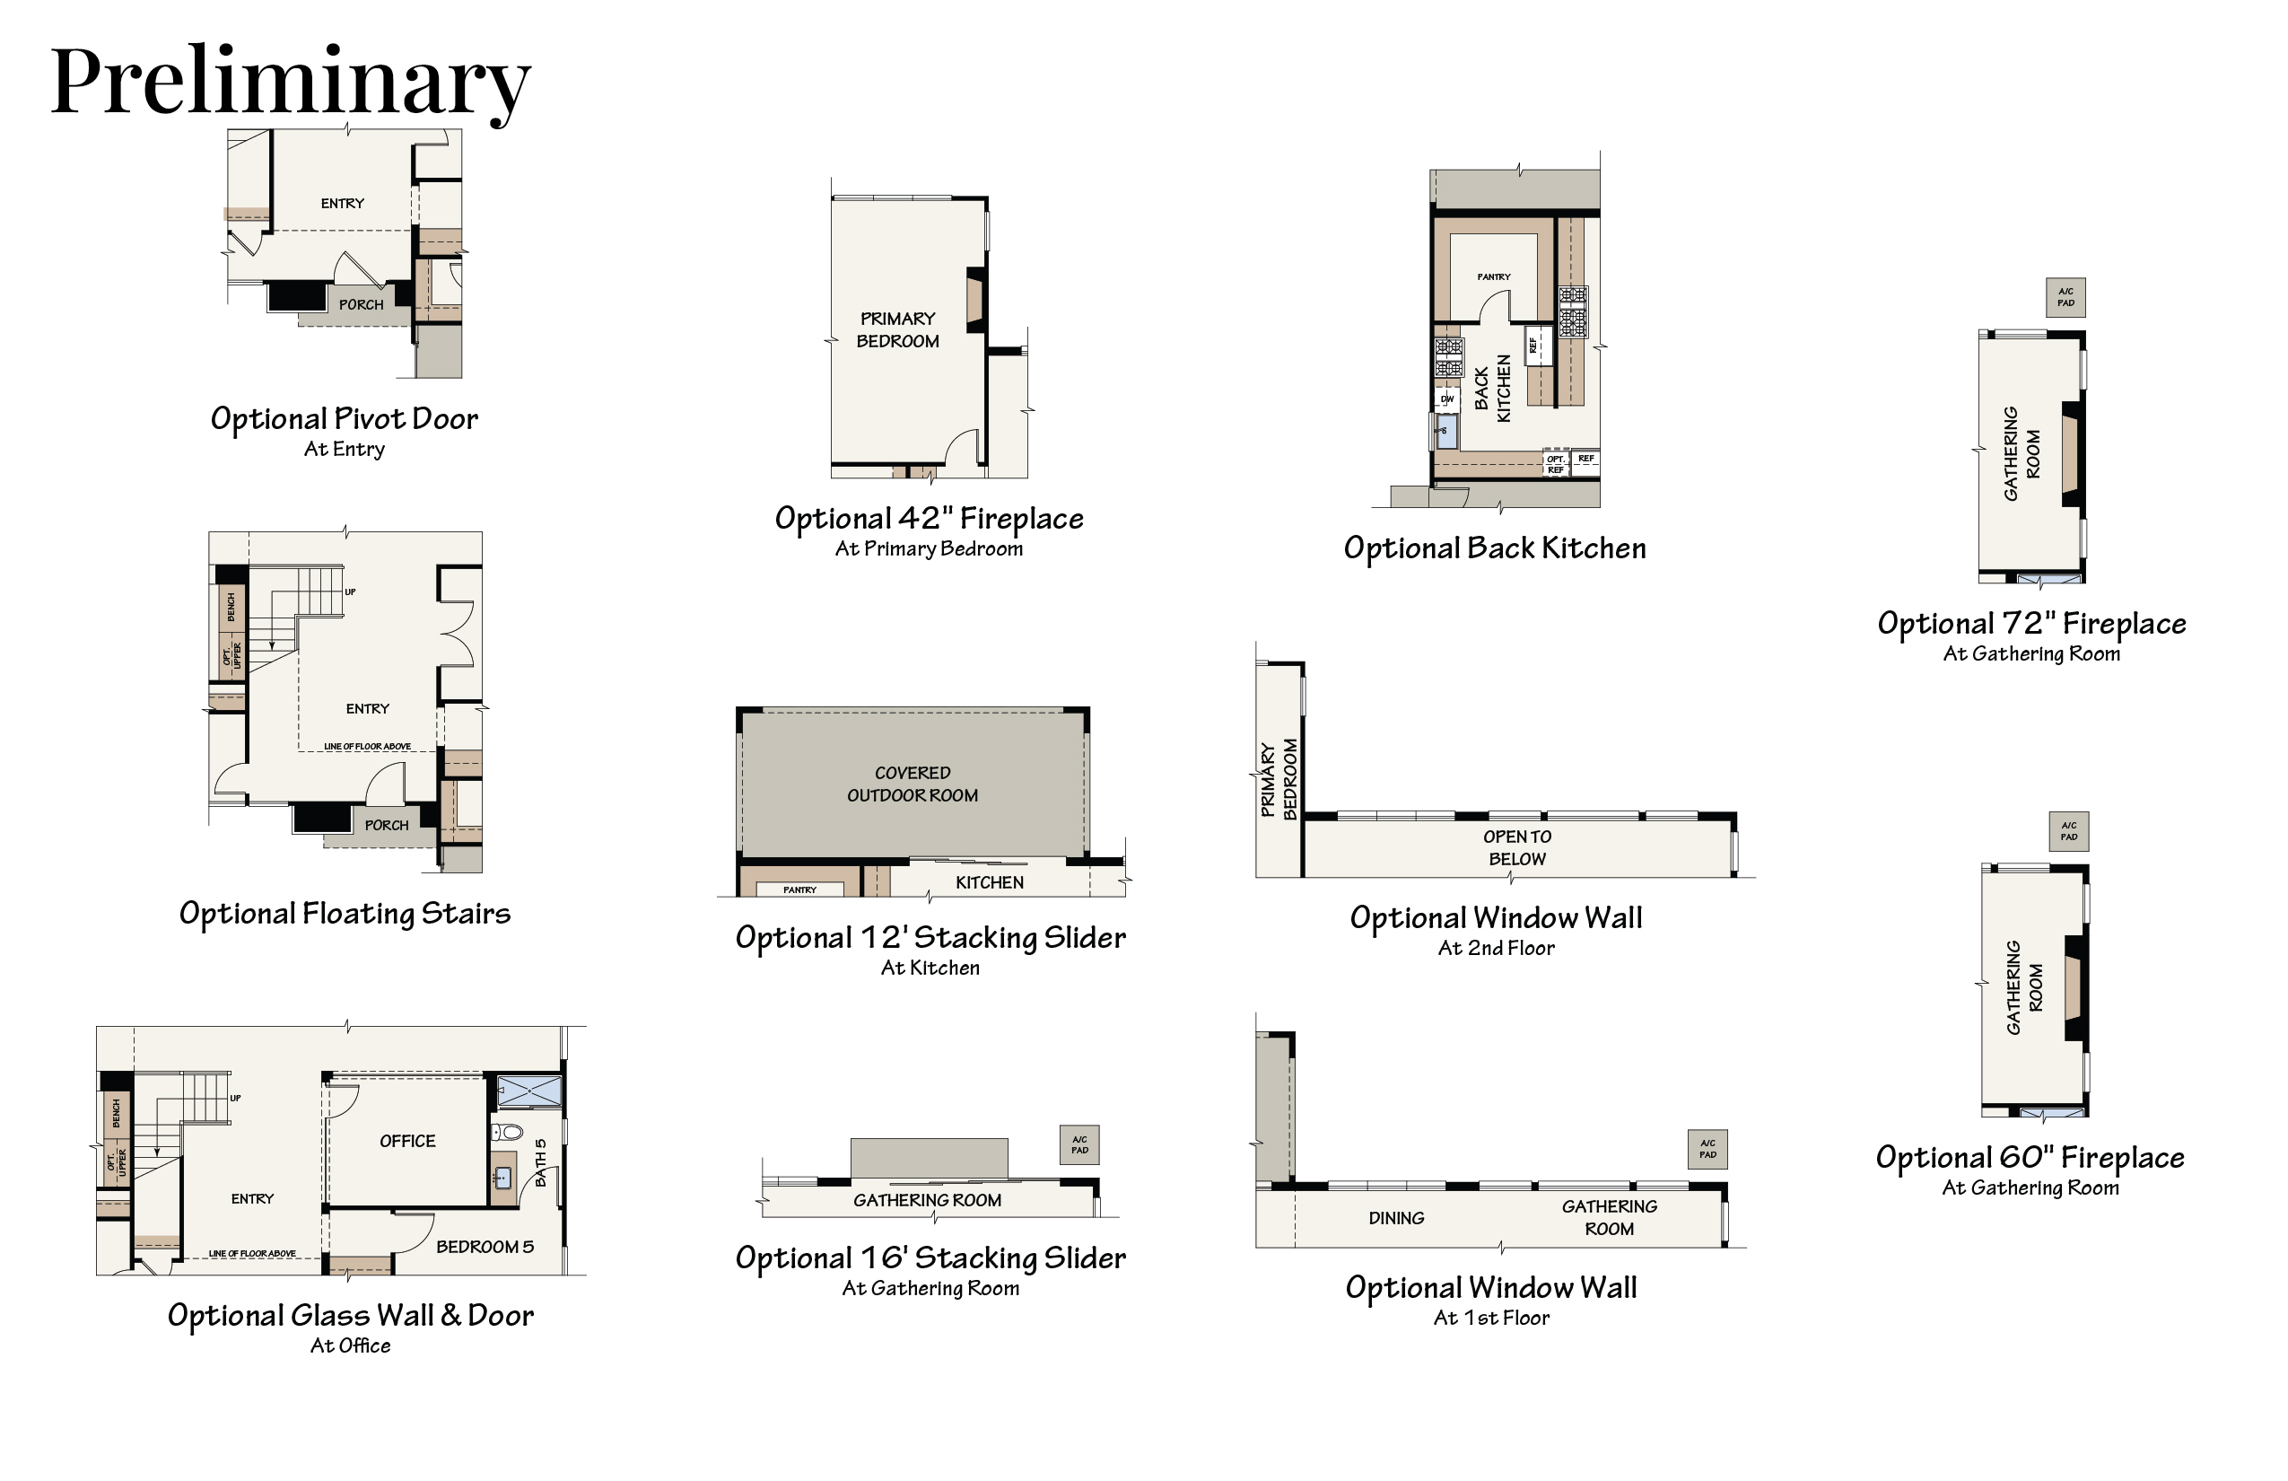
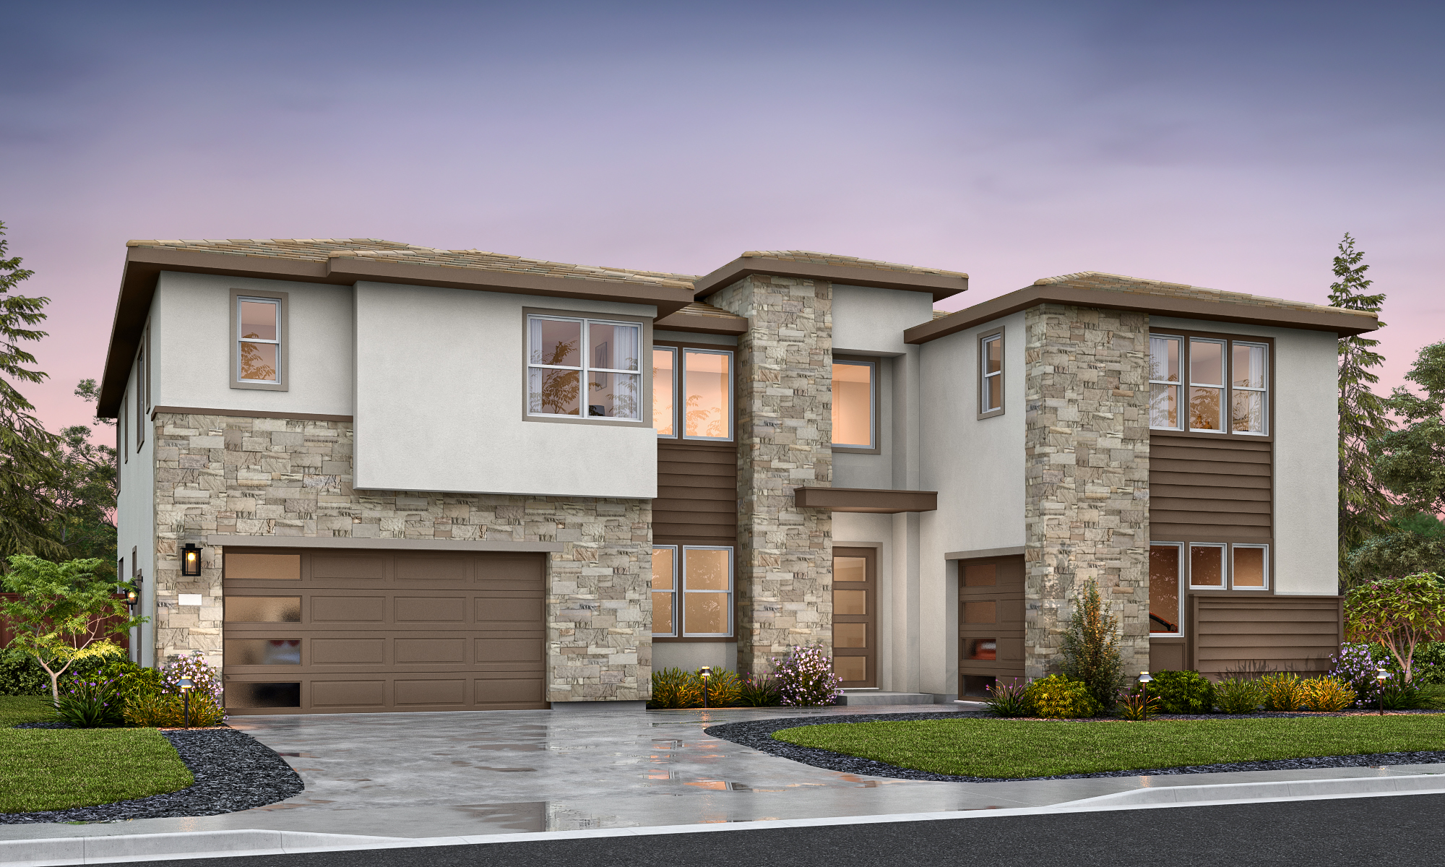
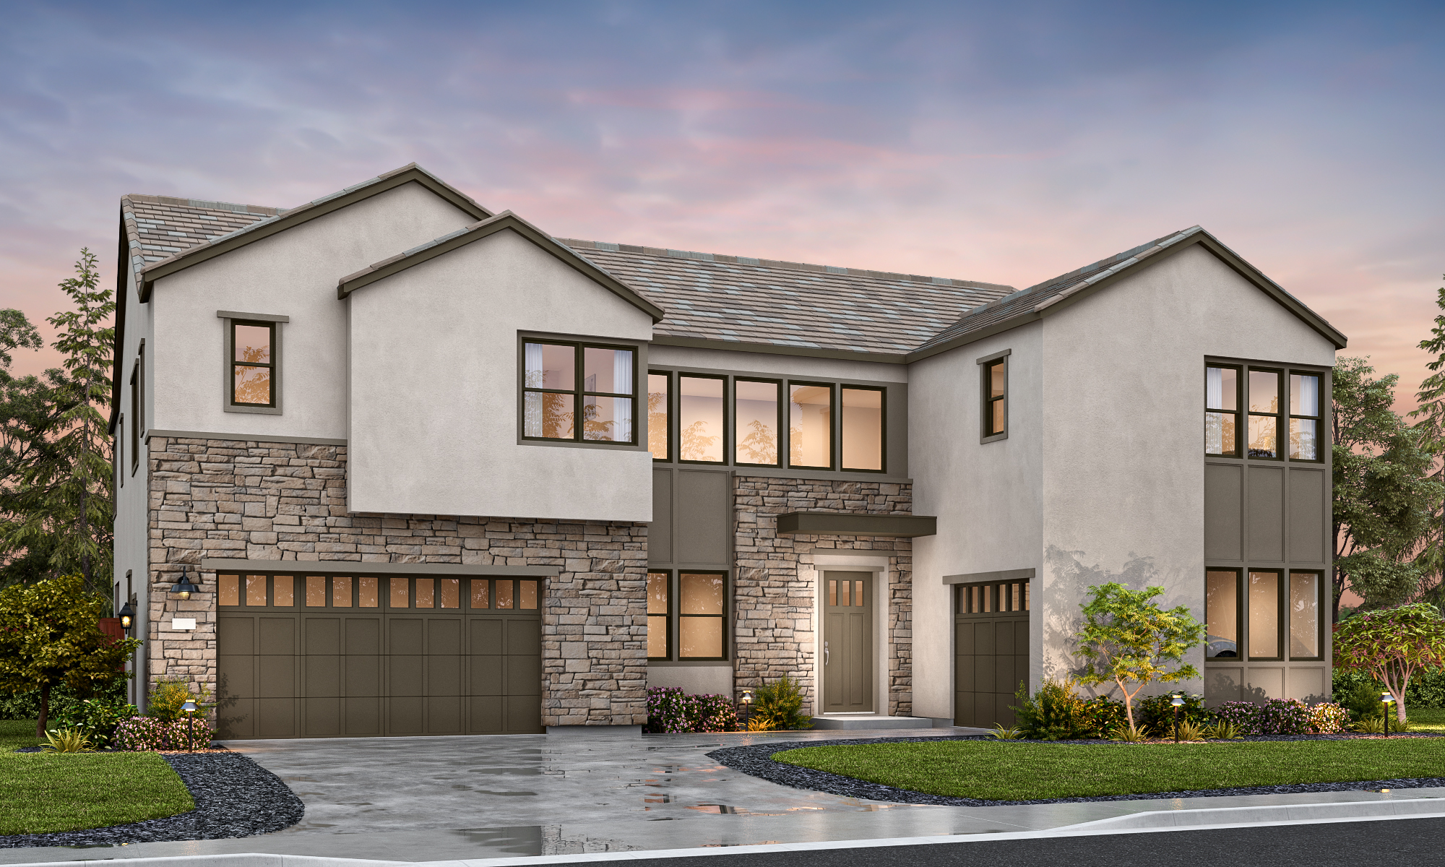
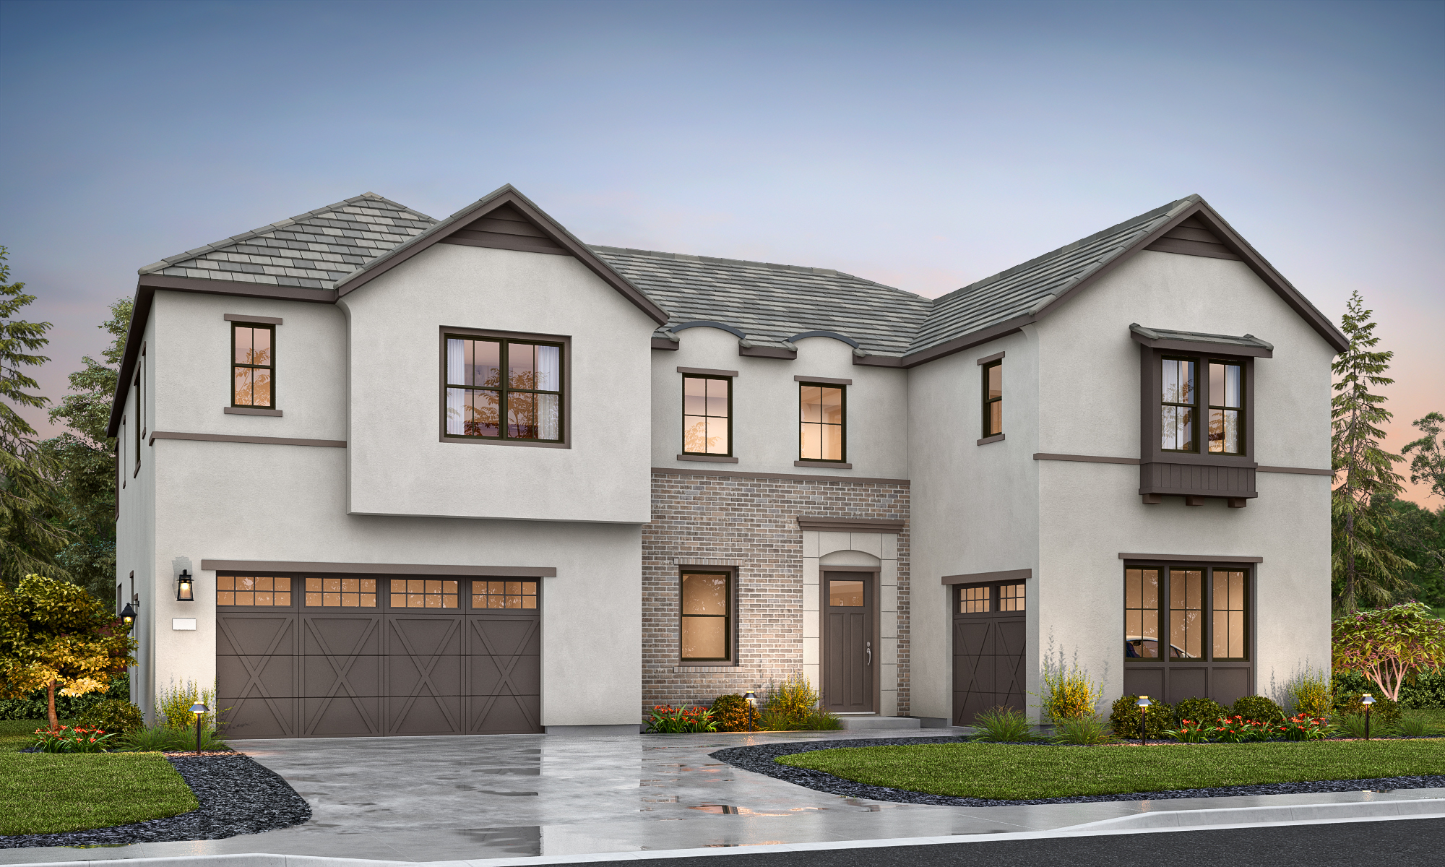
Residence 6 is the architectural statement of Skyview. Step through the optional pivot-door entry into a soaring two-story volume where the great room, dining, and entry all rise to roughly 20-foot ceilings — an openness that feels more like a modern gallery than a typical floor plan. A catwalk spans the space above, connecting the upstairs wings while the room opens dramatically to below.
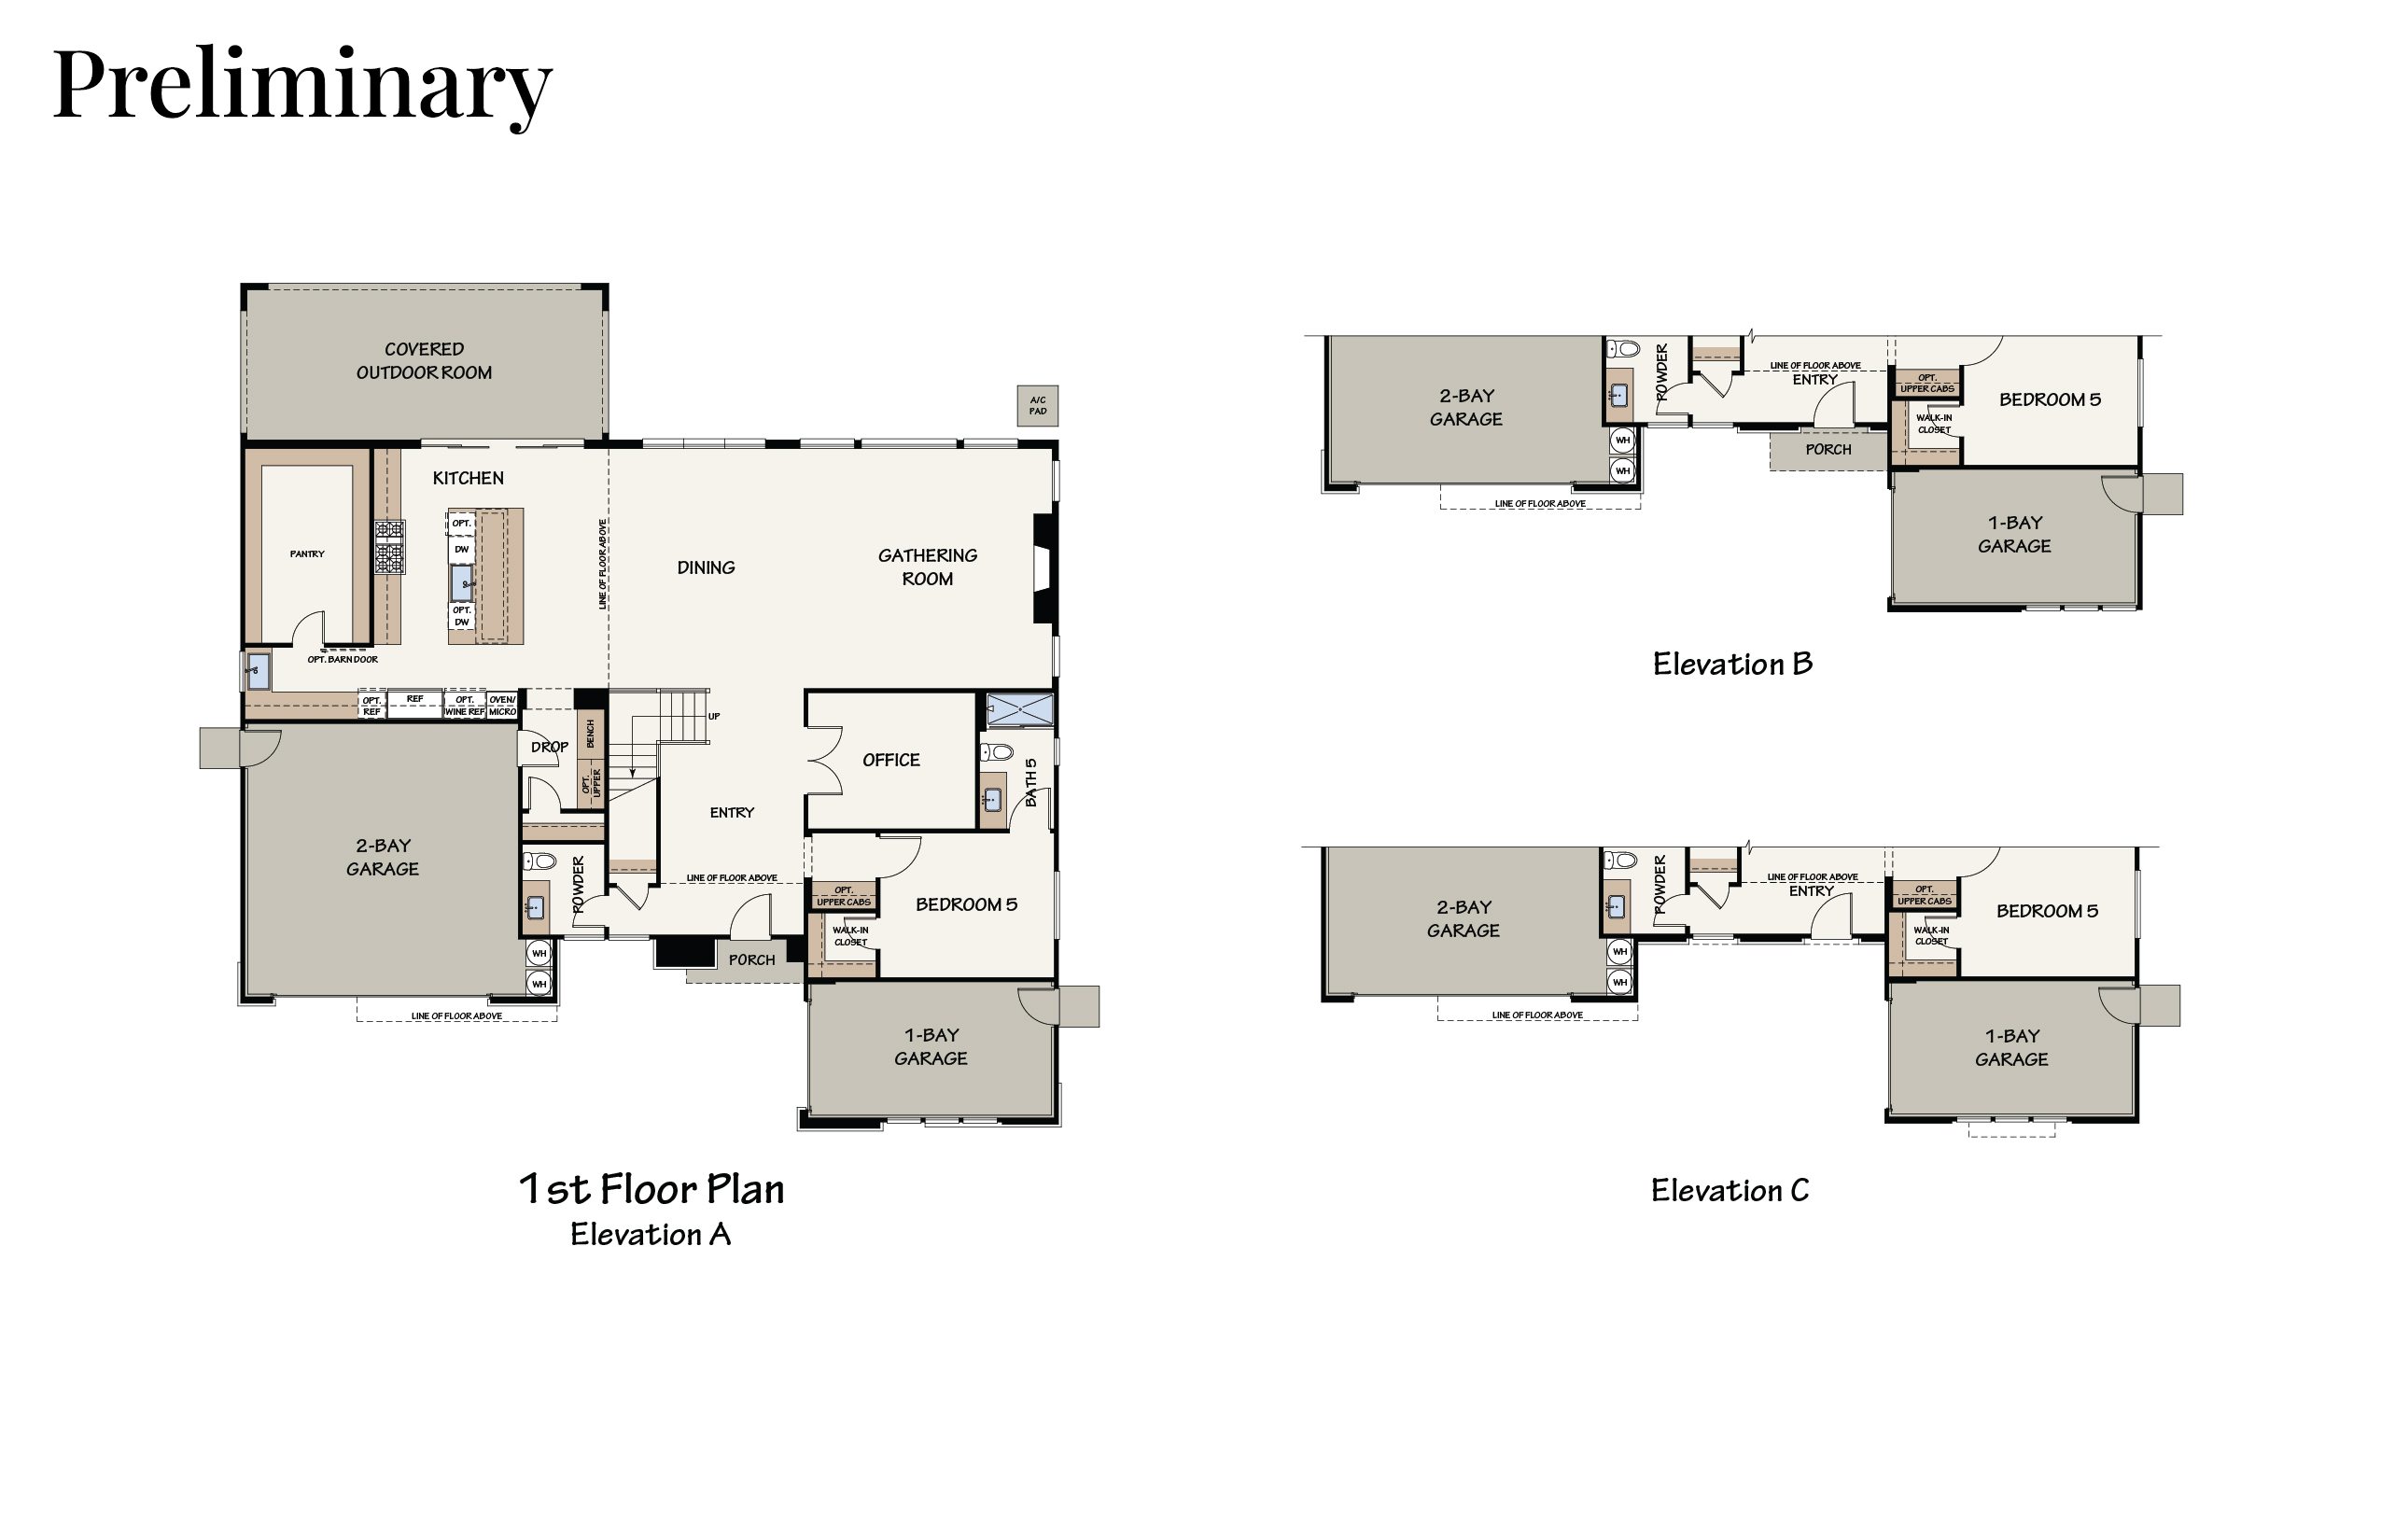
The great room, anchored by an optional fireplace, opens through an optional 16-foot stacking slider to a covered outdoor room, while a second 12-foot center-meet slider connects the kitchen to the outdoors — two walls of glass for effortless entertaining. The kitchen itself is built for serious cooks, with a large island, walk-in pantry, and a hidden back kitchen for prep and storage out of sight. A main-floor guest bedroom with full bath and an office/club room behind an optional glass wall round out a ground level made for living and hosting.
Upstairs, the primary suite retreats beside a spa bath with a soaking tub and make-up area. Three secondary bedrooms, a dedicated laundry, and a loft-style bonus room complete the level.
Designed For Your Lifestyle
First Floor
Second Floor
Options
Ready to Make Residence 6 Yours?
Join our interest list or connect with a Sales Agent. We're here to guide you through every step of your new home journey at Skyview.