The Lake at Crowne Point II is a stunning gated community in Rocklin, California, offering beautifully designed homes with high-end amenities and finishes. From its peaceful surroundings to thoughtfully crafted residences, this community is perfect for anyone seeking a luxurious lifestyle.
Scenic Location and Community Overview
The Lake at Crowne Point II offers residents a beautiful view of a water preserve, providing a peaceful environment to unwind and enjoy nature. Not only that, you are also living in one of the most convenient places in the area, with everything you could ever need right at your fingertips.
Proximity to Amazing Schools
A huge perk about living in this community is being close to amazing schools! Del Oro High School is only 3 miles away in Loomis! It is well known for its state championship-level athletics as well as its top-tier education. Even closer, and only a 5-minute drive away, is Loomis Community Preschool. This school for ages 2-6 is the perfect place for children to start their first years of in class learning.
Shopping Centers and More
Besides being conveniently located to top schools in the area, The Lake at Crowne Point II is also located close to shopping centers, golf courses, and freeways. You are less than a 5 minute drive from I-80, which makes commuting easier and less time consuming. The shopping centers in the area make any errands quicker and more convenient. Residents are 5 minutes away from The Rocklin Commons, which includes a Target, Ulta, and Trader Joe’s. Right across the street there is also a Costco, ensuring anything you need is right at your fingertips. Plus, there are several local parks in the area, such as Whitney Oaks Golf Club, that provide convenient outdoor activities and beautiful views of surrounding nature all year round. This community has the perfect balance between serenity and convenience, offering a premium living experience with access to everything you need.
Luxury Amenities of Residences Two, Three, and Four
Each residence at The Lake at Crowne Point II offers a unique blend of luxury and comfort, with thoughtfully designed spaces and top-tier amenities. Let’s take a closer look at what several of our residences have to offer.
Residence Two
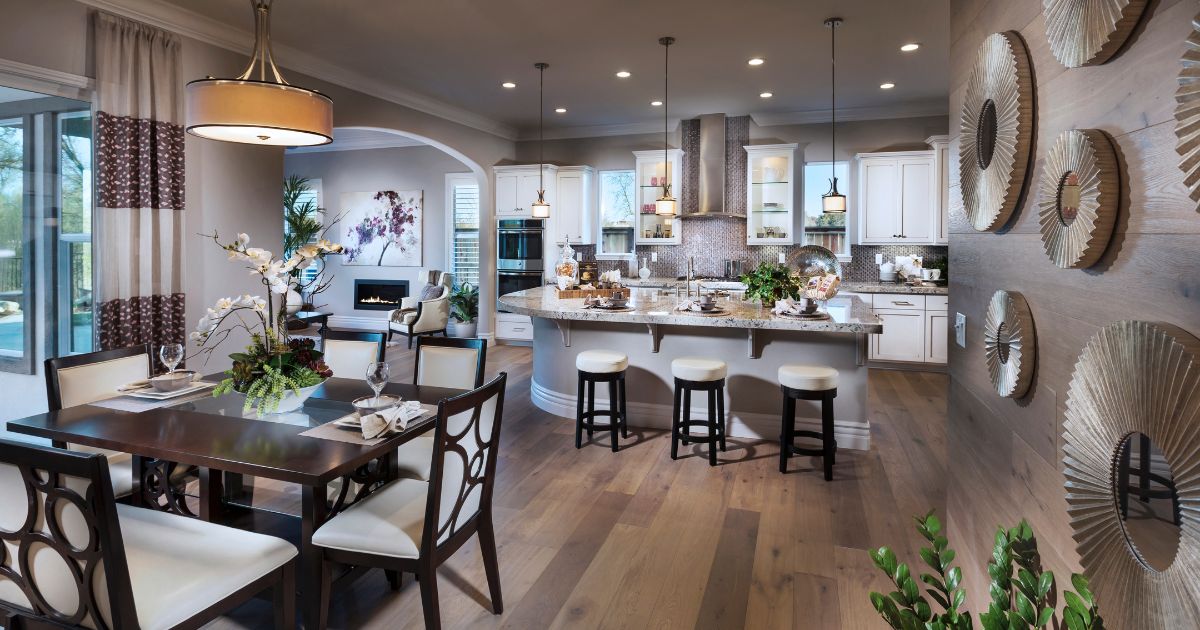
Residence Two is designed to blend luxury with everyday comfort, offering 2,724 square feet of thoughtfully crafted living space. Step inside, and you’ll find 3 spacious bedrooms, 3.5 elegant baths, plus a 3-car garage.
The heart of the home is the open-concept great room, which flows effortlessly into a gourmet kitchen, perfect for gatherings and entertaining. Picture yourself cooking on the large center island, surrounded by high-end stainless steel appliances. Whether you need a place to work from home or a quiet room, the private study (which can also be used as a fourth bedroom) offers flexibility to suit your lifestyle. The primary suite includes a spa-like bathroom with porcelain tile flooring. Plus, large dual vanities with full width mirrors and a luxurious freestanding soaking tub, perfect for unwinding after a long day.
To top it all off, the home brings the outdoors in with a beautifully designed California Room. This space is ideal for entertaining guests or simply enjoying a peaceful evening outside. And, with energy-efficient features like low-E windows, a tankless water heater, and smart home controls, this home is not only beautiful but also built with practicality and sustainability in mind.
Residence Three
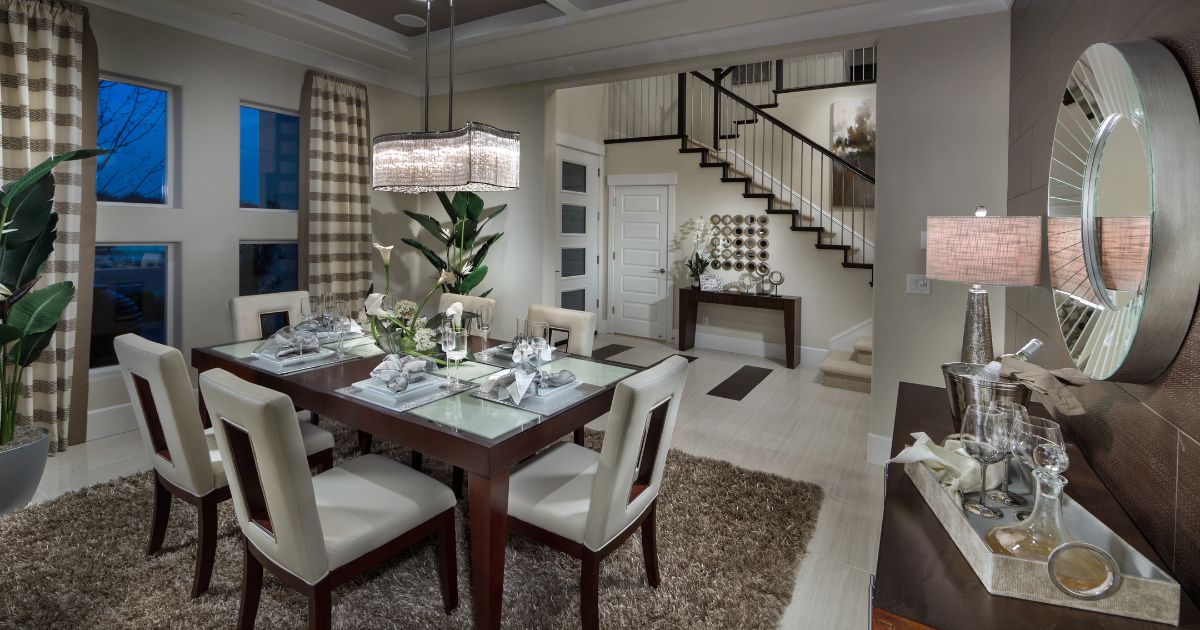
Spanning 3,051 square feet, Residence Three is a home thoughtfully designed for both everyday comfort and memorable moments. With 4 spacious bedrooms, 3.5 beautifully appointed baths, and a 3-car garage, this residence is perfect for growing families or anyone looking for some extra room.
The center of Residence Three is the expansive great room, a versatile space that’s perfect for both intimate family gatherings and lively entertaining. Seamlessly connected to this open area is the gourmet kitchen, which features stainless steel appliances, elegant designer countertops, and a large center island. Whether you’re preparing a meal or hosting friends, this kitchen elevates every occasion.
The luxurious primary suite is a relaxing space complete with a spa-like bathroom and spacious bath. The bathroom was designed with all details in mind including the bronzed nickel hinges on the shower door. The generously sized walk-in closet provides generous storage for all of your wardrobe essentials, so you don’t have to stress about space and packing up your winter clothes for the season.
This residence also includes sliding glass doors that open to a covered patio, creating a natural indoor-outdoor flow. This is perfect for enjoying morning coffee or lively evening gatherings. Adding to the appeal, Residence Three is equipped with smart thermostats and even has fire resistant Eagle tile roofing. Every detail has been thoughtfully crafted to blend luxury and practicality, creating a home that enhances your lifestyle.
Residence Four
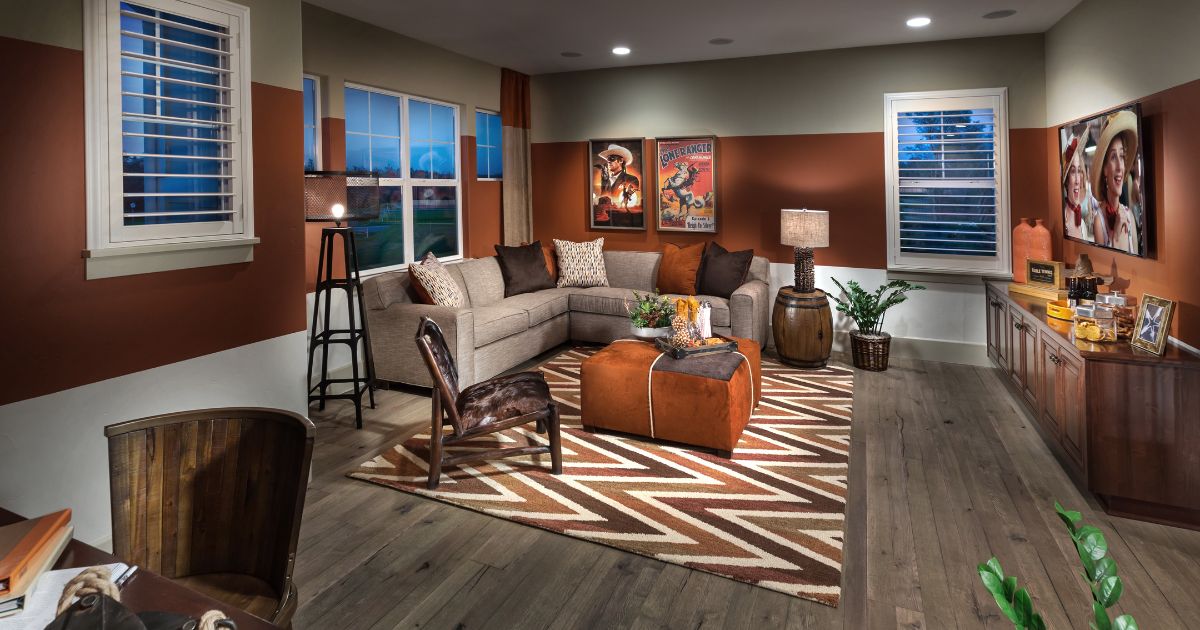
Residence Four is designed to impress with its expansive 3,435 square feet of thoughtfully crafted living space, offering the perfect blend of luxury and comfort. With 5 spacious bedrooms, 4.5 beautiful baths, and a 3-car garage, this home offers ample room for families of all sizes and those who love to entertain or enjoy extra space.
This residence includes an upgraded kitchen that features custom cabinetry, high-end stainless steel appliances, and a large walk-in pantry. Whether you’re preparing lunches or hosting dinner parties, this kitchen is equipped to handle it all with style and ease. The primary suite is spacious and designed to feel like your own private spa. With dual vanities, a freestanding soaking tub, and luxurious waterfall shower heads, every moment spent here offers some type of relaxation.
In addition to the luxurious primary suite, this home includes a versatile bonus room or flex space. Whether you envision it as a home office, media room, fitness area, or anything in between, this space offers endless possibilities to tailor the home to your lifestyle. Outdoor living is equally prioritized with the inclusion of a California Room, providing the perfect setting for dining or entertaining. With the potential for an outdoor kitchen setup, this space is ideal for those who love to host family and friends and enjoy the outdoors. Residence Four is the ultimate blend of elegant design, practical features, and luxurious living.
What Sets Tim Lewis Apart
At Tim Lewis Communities, we are known for our commitment to quality craftsmanship, luxury finishes, and energy-efficient building practices. The Lake at Crowne Point II is no exception, with homes that combine superior design with eco-friendly elements such as energy-efficient lighting, appliances, and building materials. Tim Lewis handpicks premier locations to offer residents both tranquility and convenience. Our focus on creating luxurious homes with superior standard features, ensures that homeowners can enjoy long-lasting comfort, beauty, and peace of mind.
Experience Luxury Living
Ready to experience luxury living firsthand? Schedule a tour of these residences at The Lake at Crowne Point II! Discover the elegant kitchen spaces, outdoor living areas, and spa-like bathrooms that make this community truly exceptional.
See All Available Homes at The Lake at Crowne Point II